Case Studies
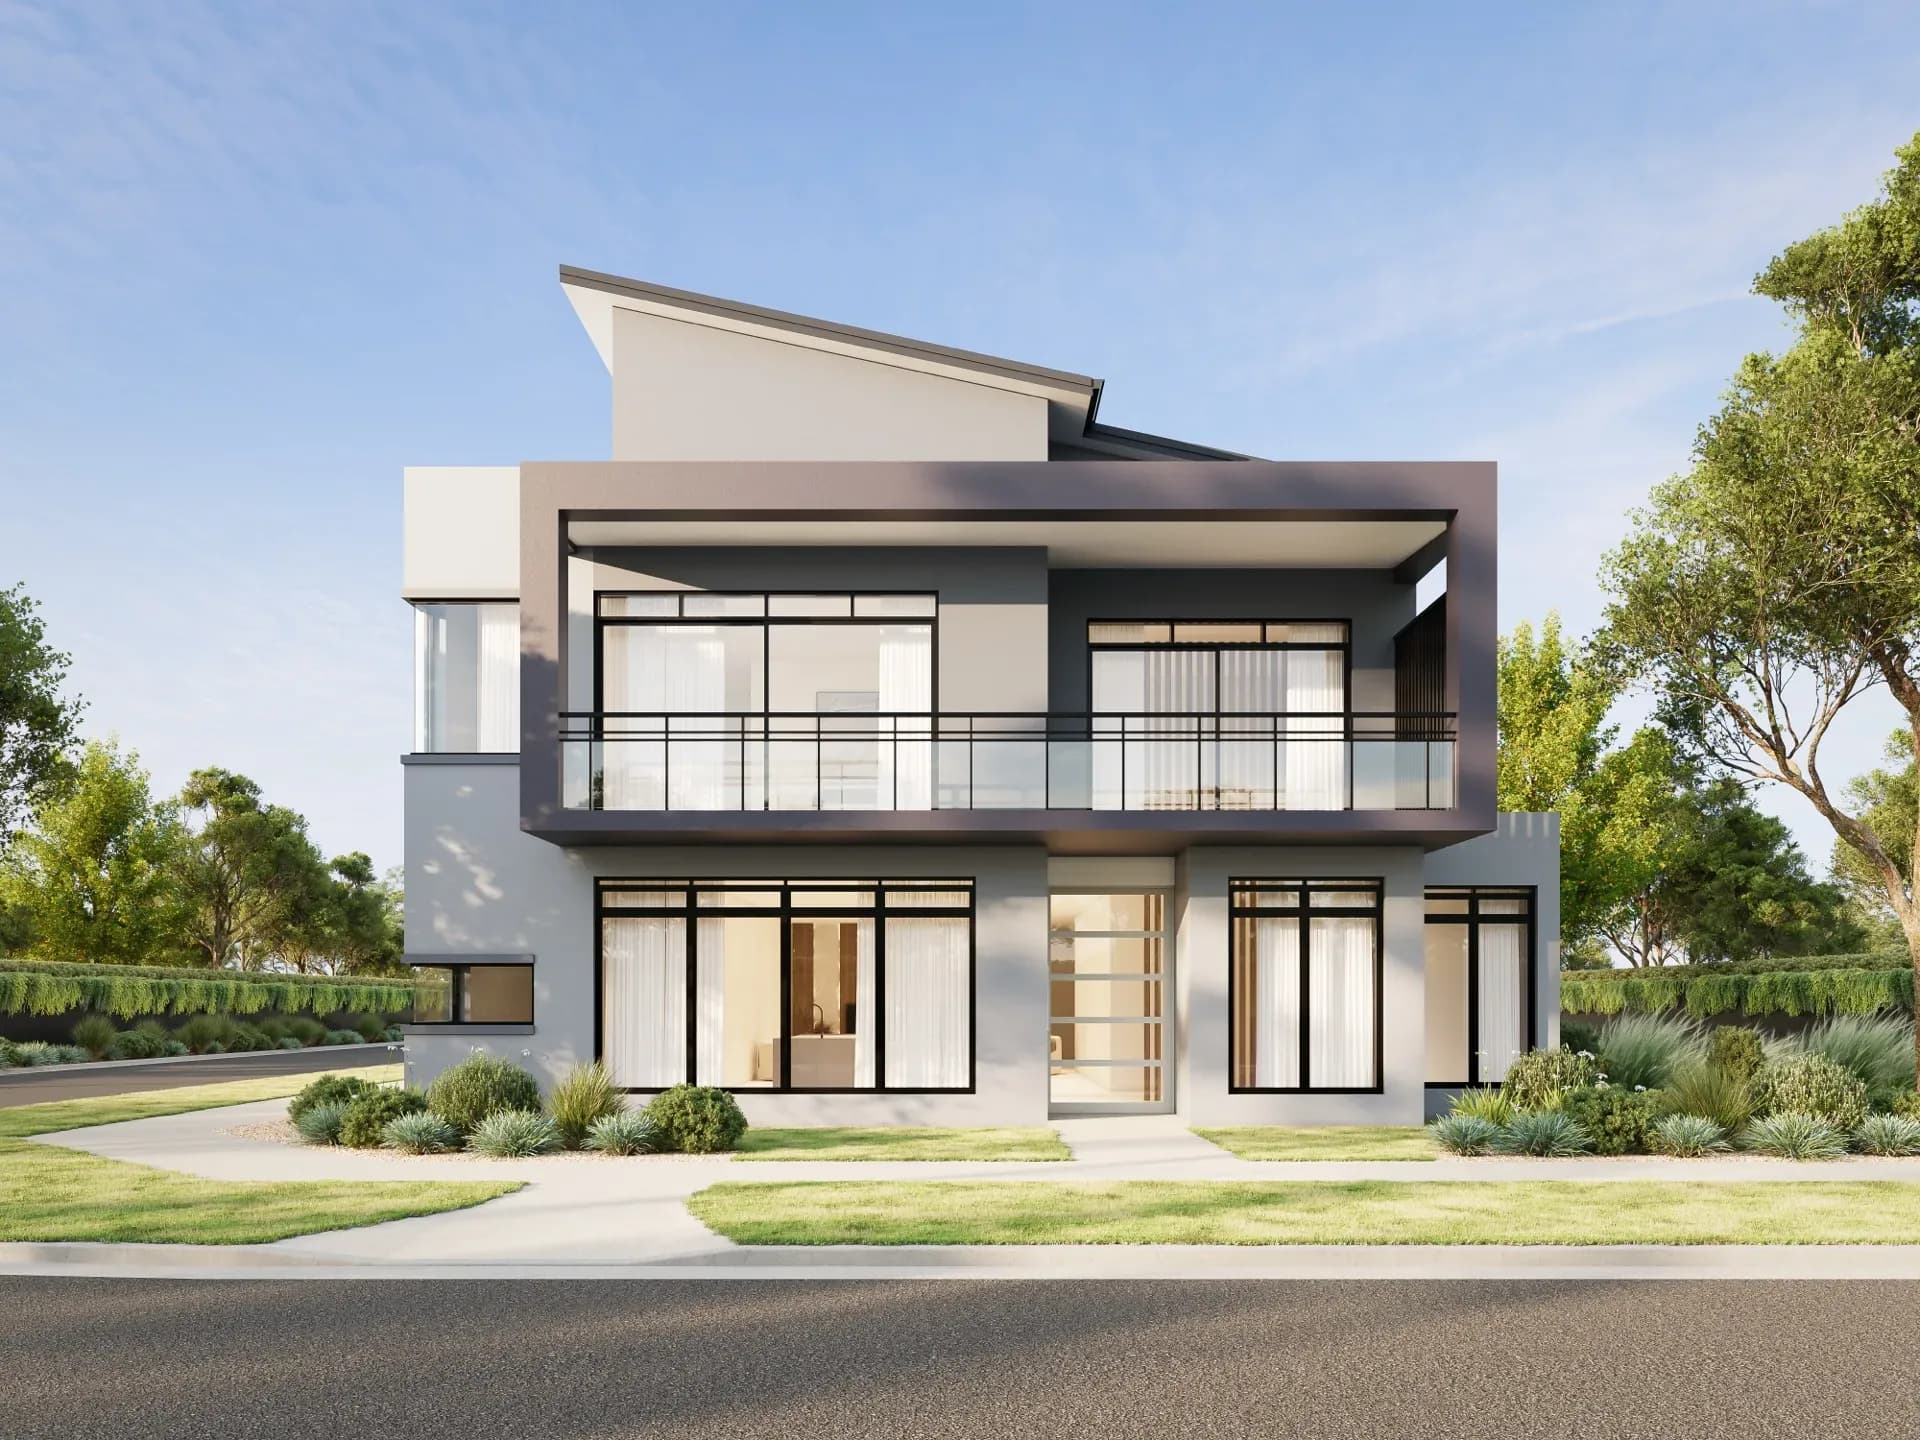
Explore our portfolio of successful projects across residential, commercial, and mixed-use developments throughout Australia.
All case studies
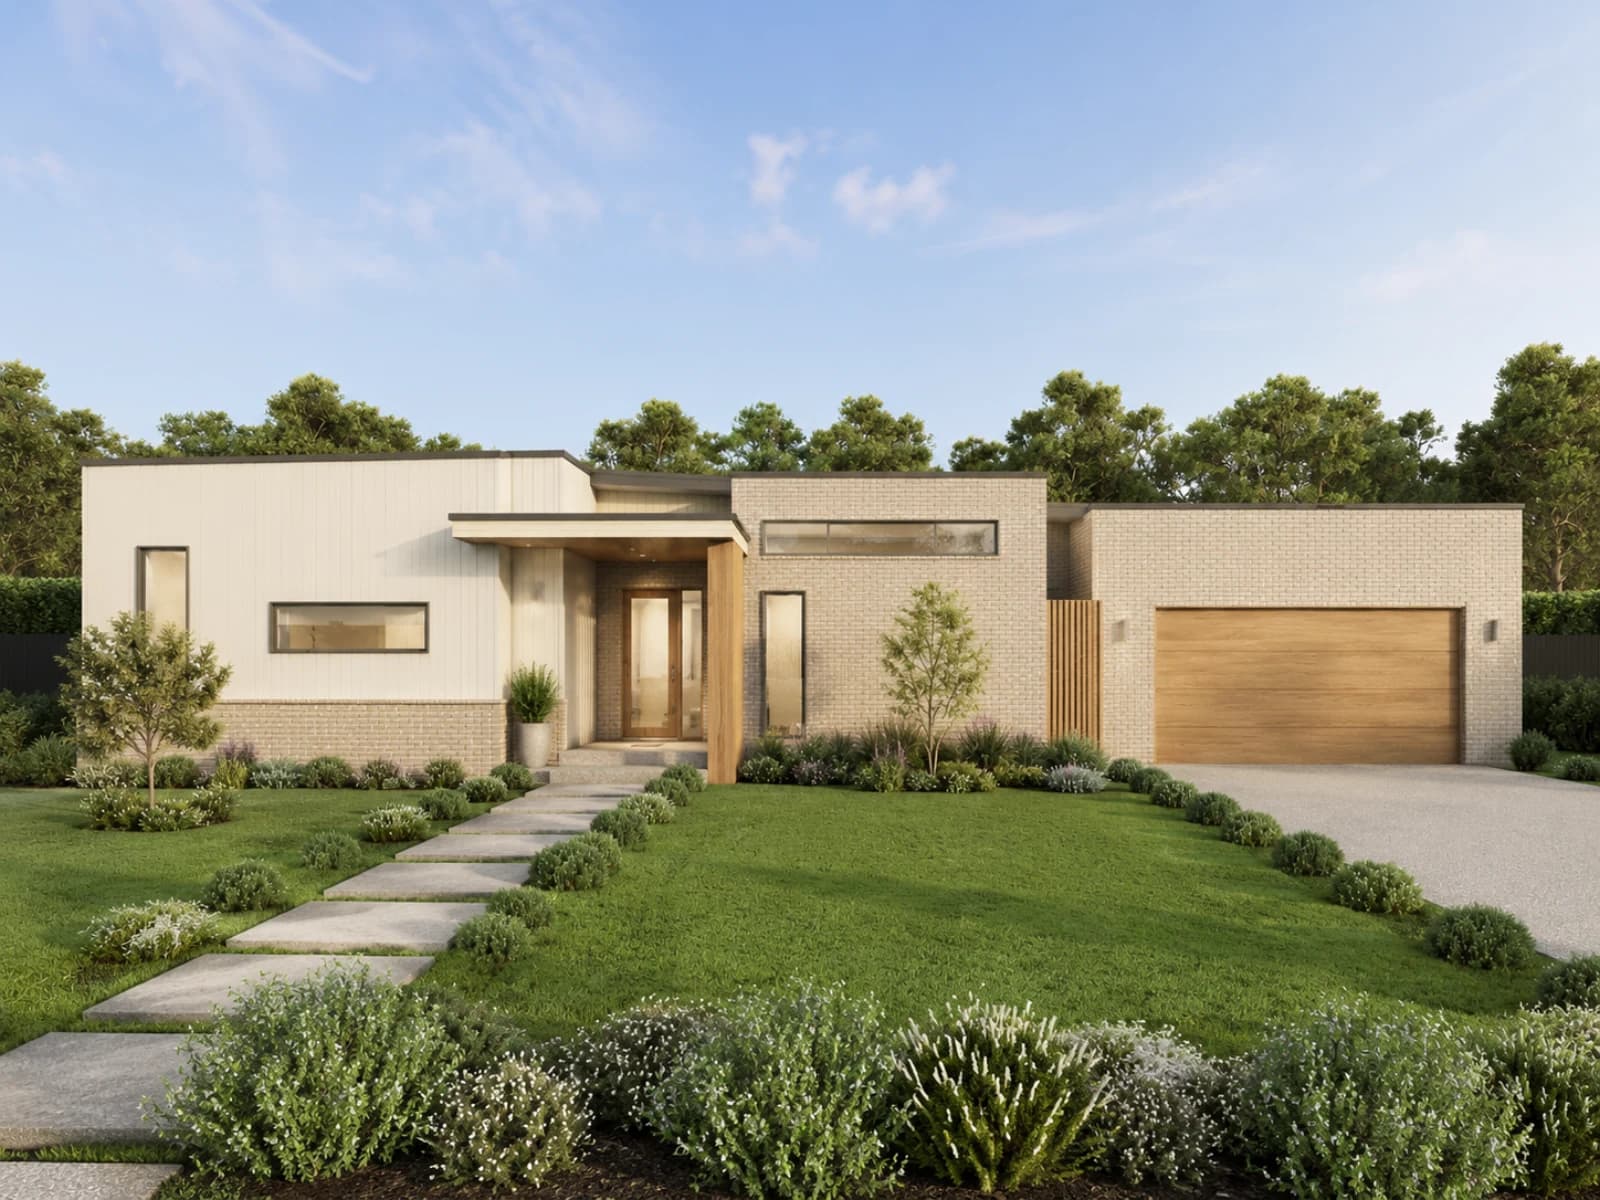
Riverton Family Home
Single-storey Riverton home achieving 7.1 NatHERS stars, with early design recommendations producing documented construction savings.
View case study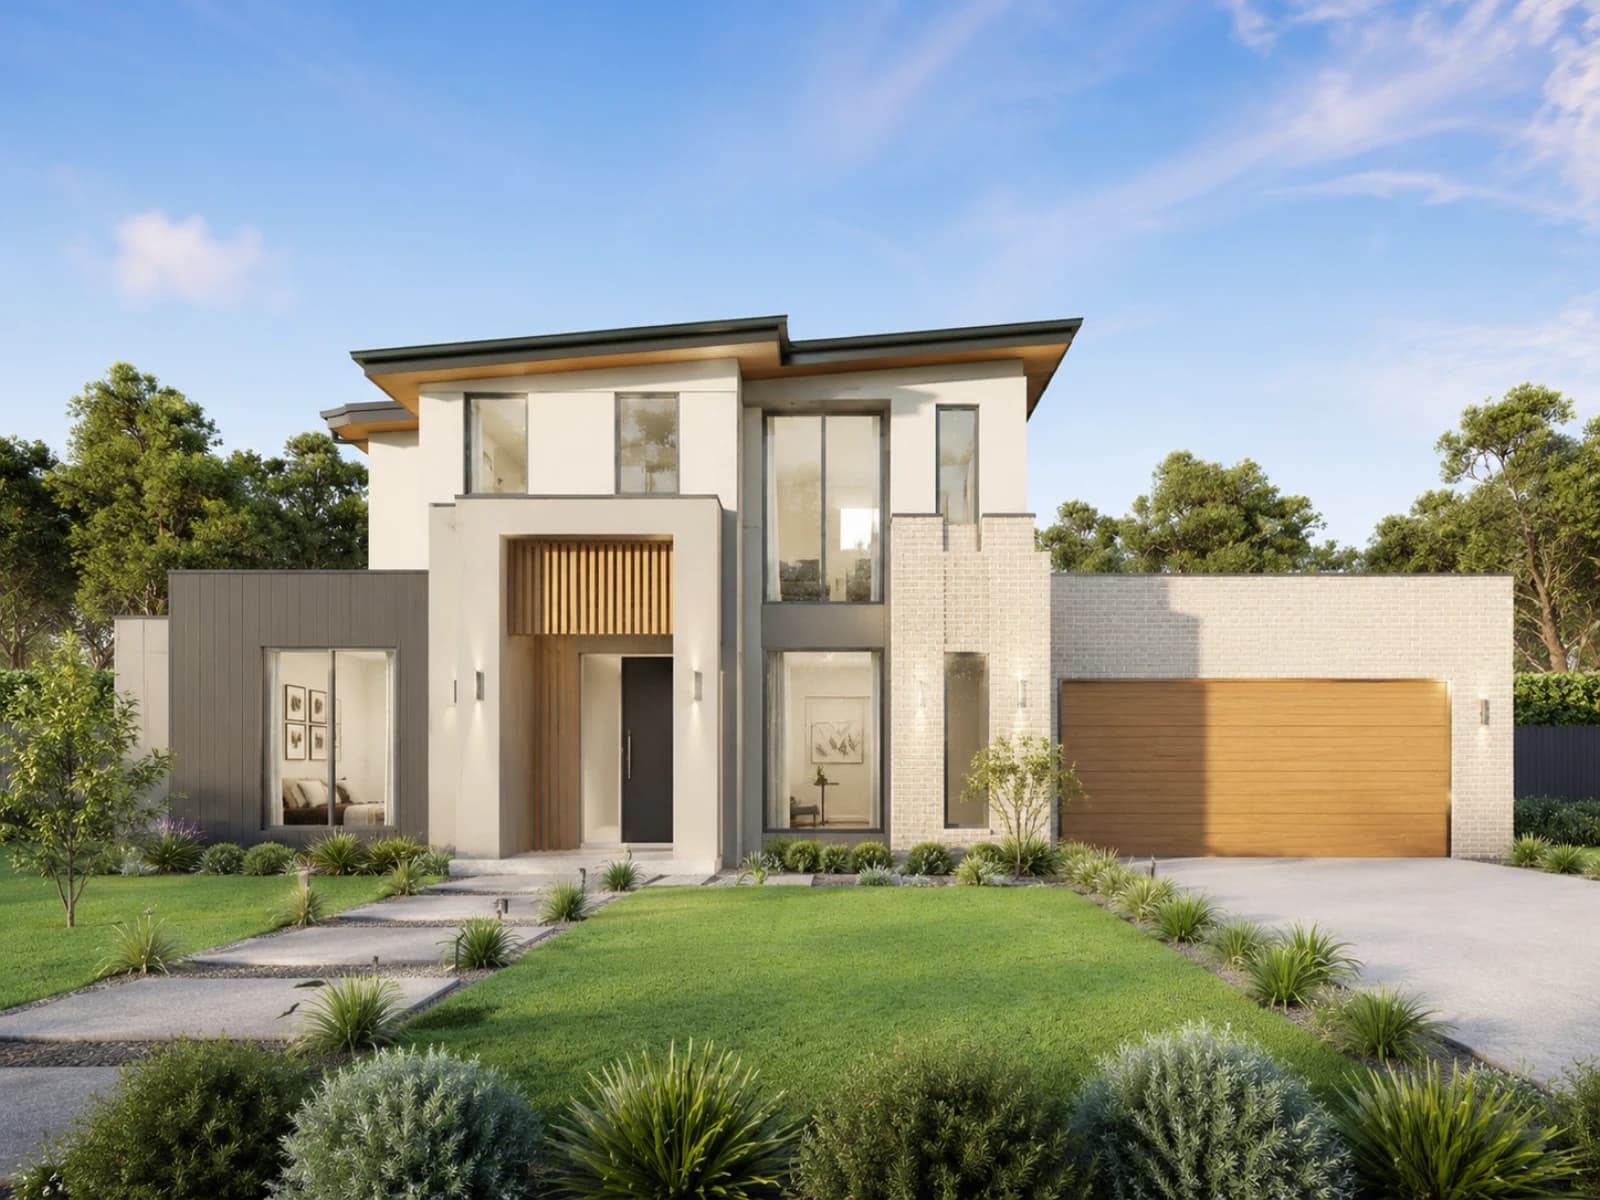
Project Style Home – Mt Barker
Double-storey Mt Barker home achieving 7.0 NatHERS stars after western-facade glazing was optimised for heat gain.
View case study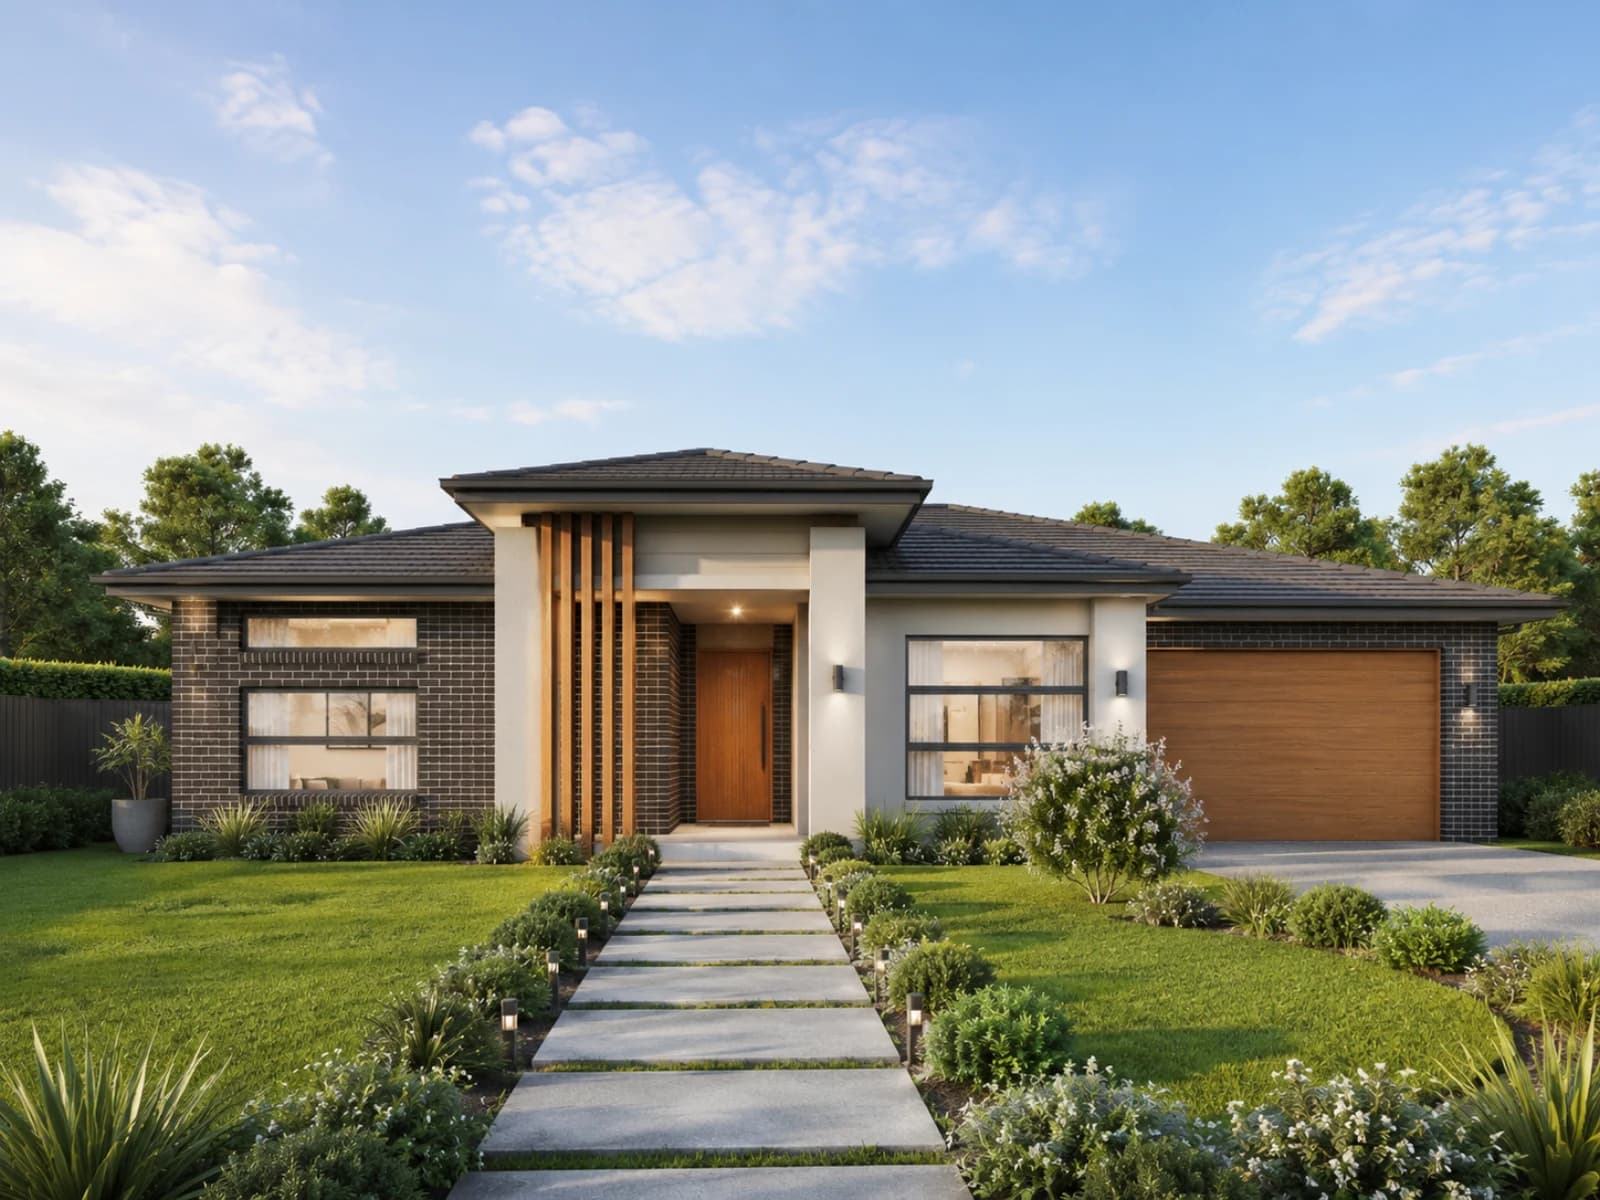
Summit One Residence
Large single-storey South Perth residence using an NCC Volume 2 performance solution to improve on the reference building by 15 per cent.
View case study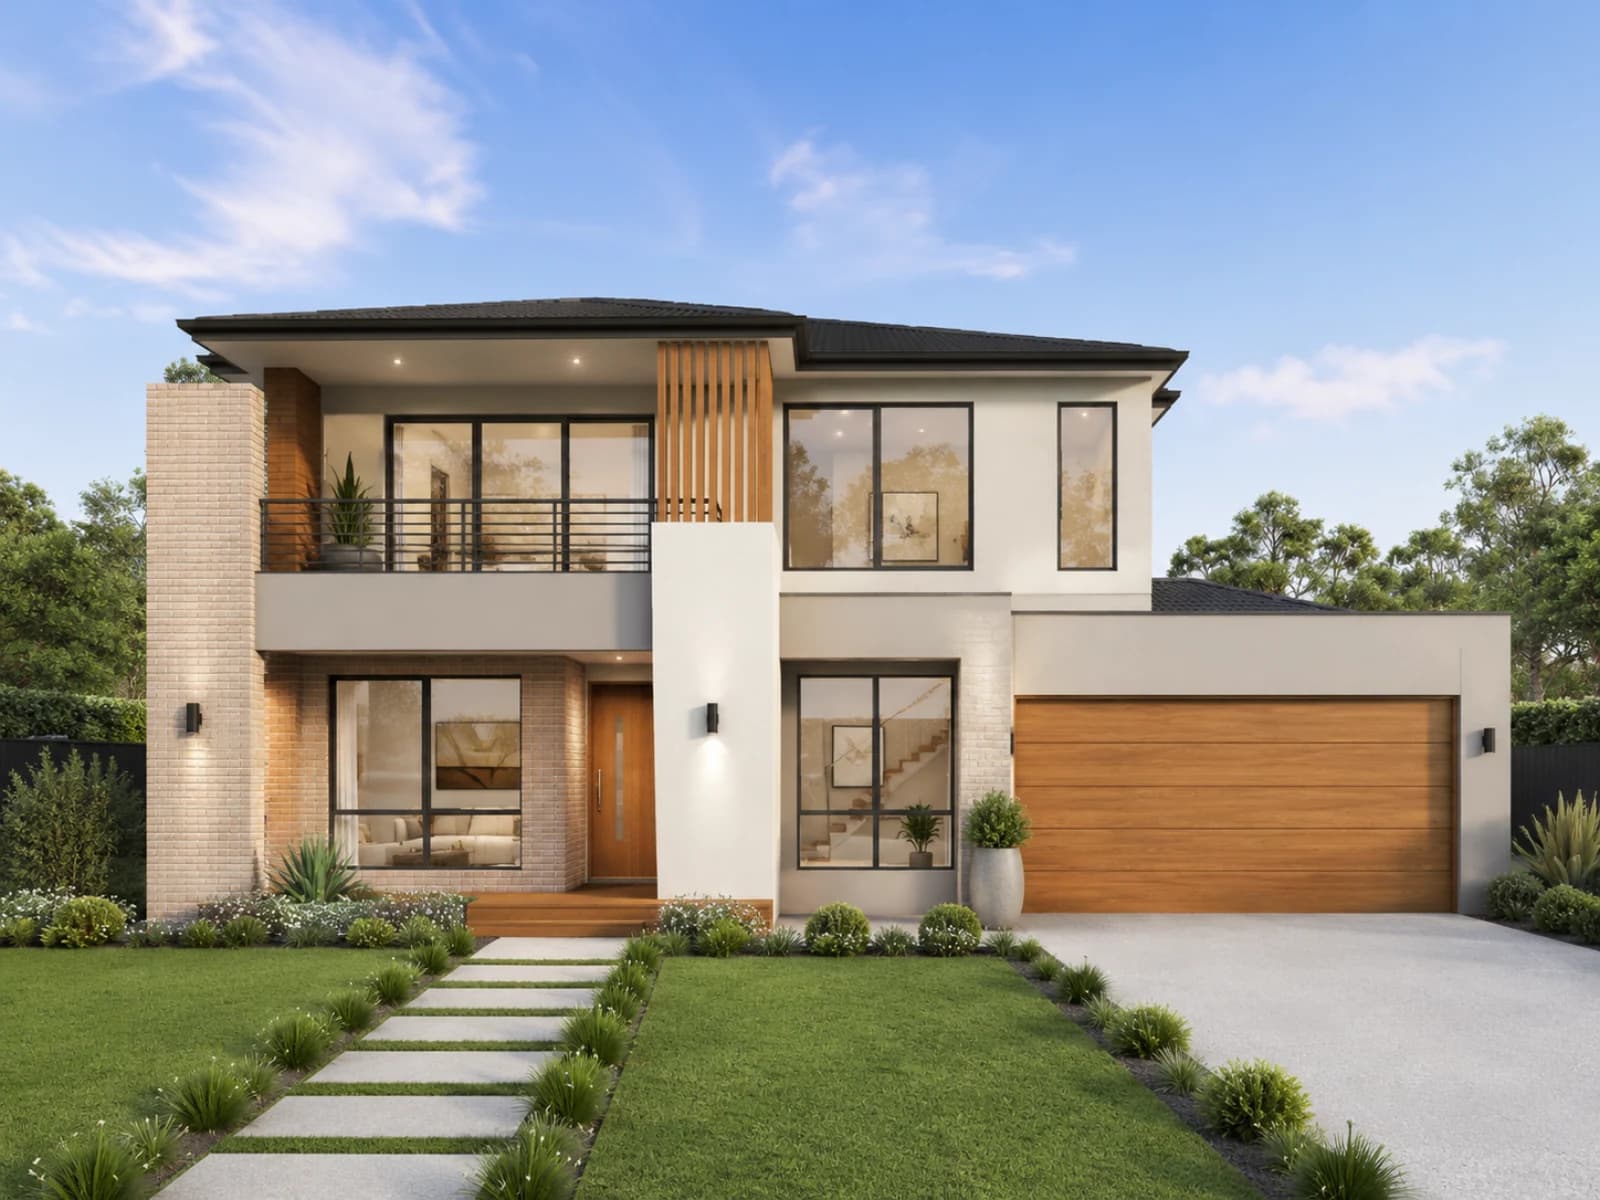
Parkview Terrace
Double-storey Joondalup home achieving 7.4 NatHERS stars after upper-floor glazing was optimised for heat gain.
View case study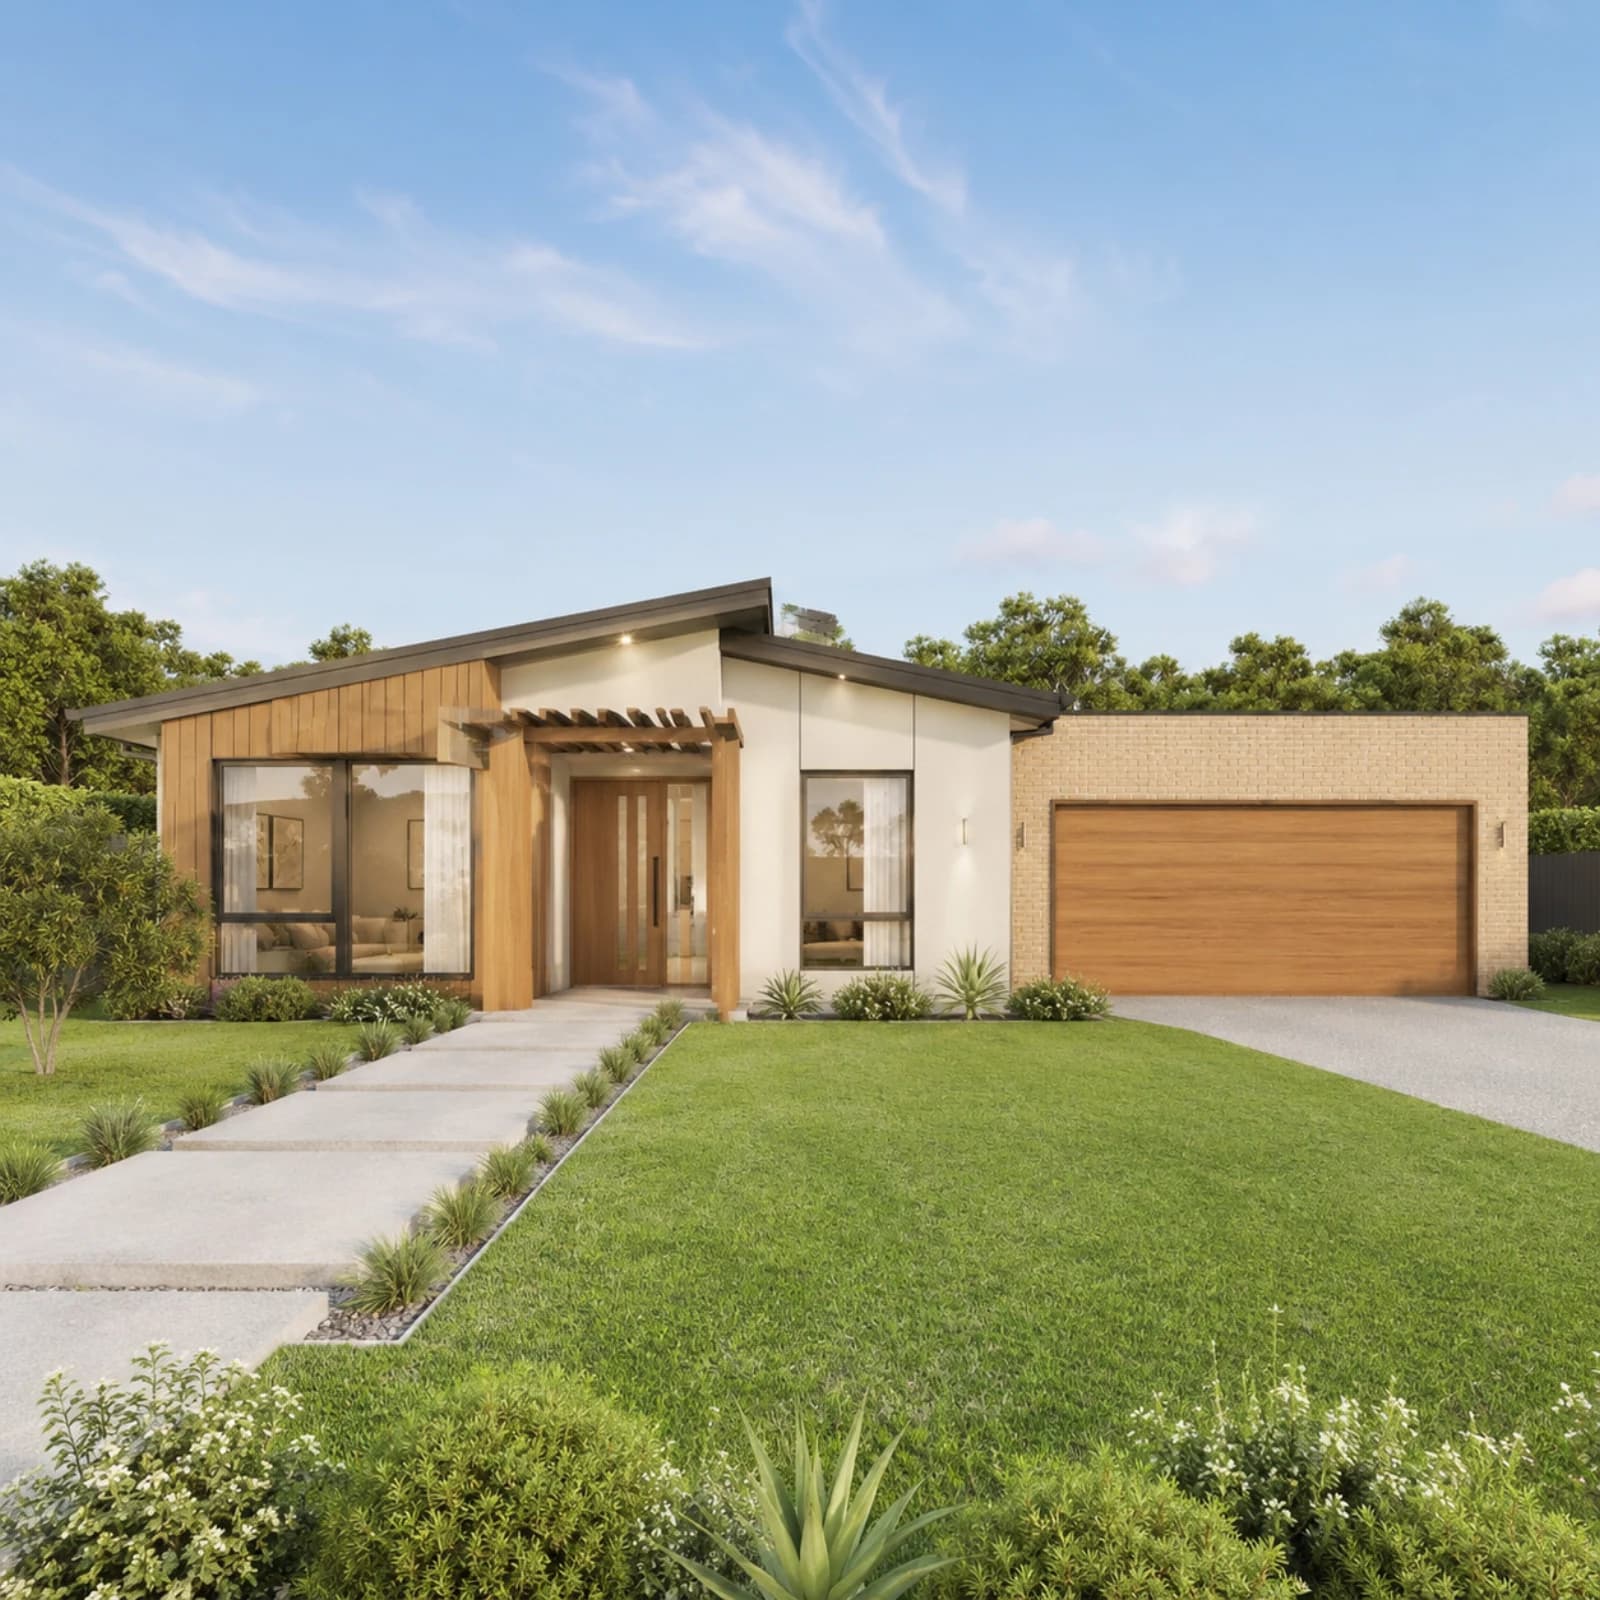
Coastal Breeze Residence
Double-storey Burleigh Heads residence achieving a 7.2-star NatHERS rating with an optimised cross-ventilation strategy.
View case study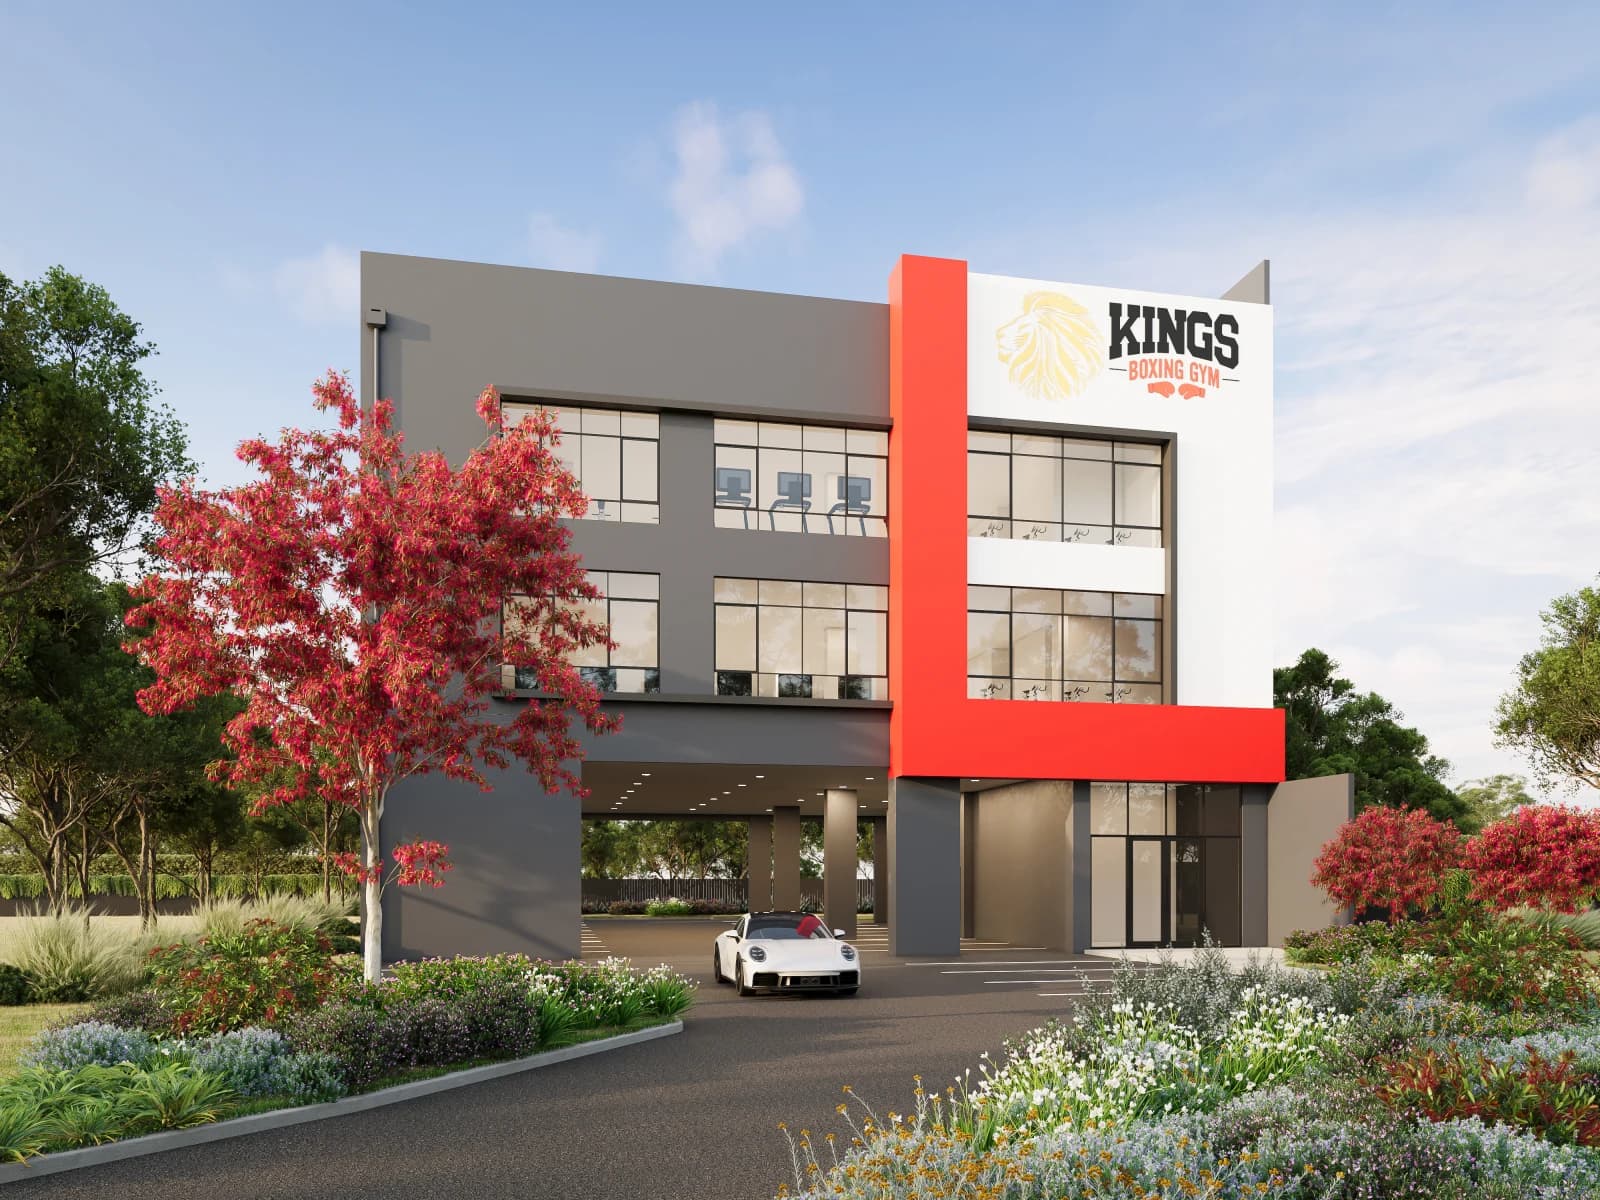
Kings Boxing Gym
Beckenham, WA gym with an undercover carpark, two levels of training space and significant south-west glazing.
View case study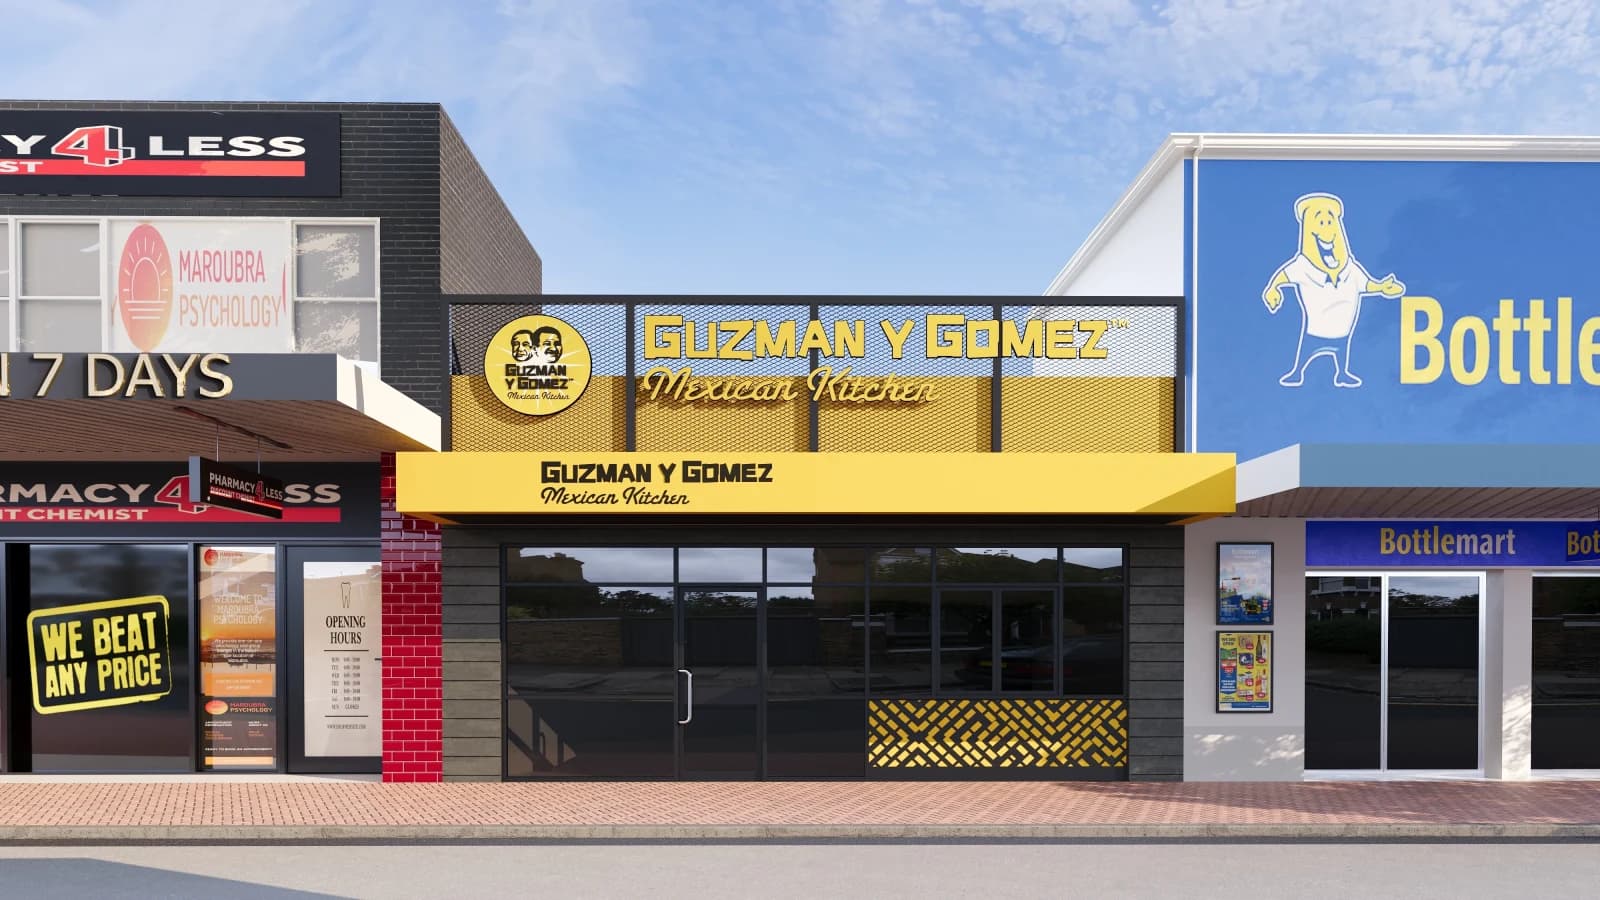
Guzman y Gomez – Conversion
Maroubra, NSW conversion of an existing retail tenancy into a restaurant with dining, kitchen, cold-room, freezer and storage areas.
View case study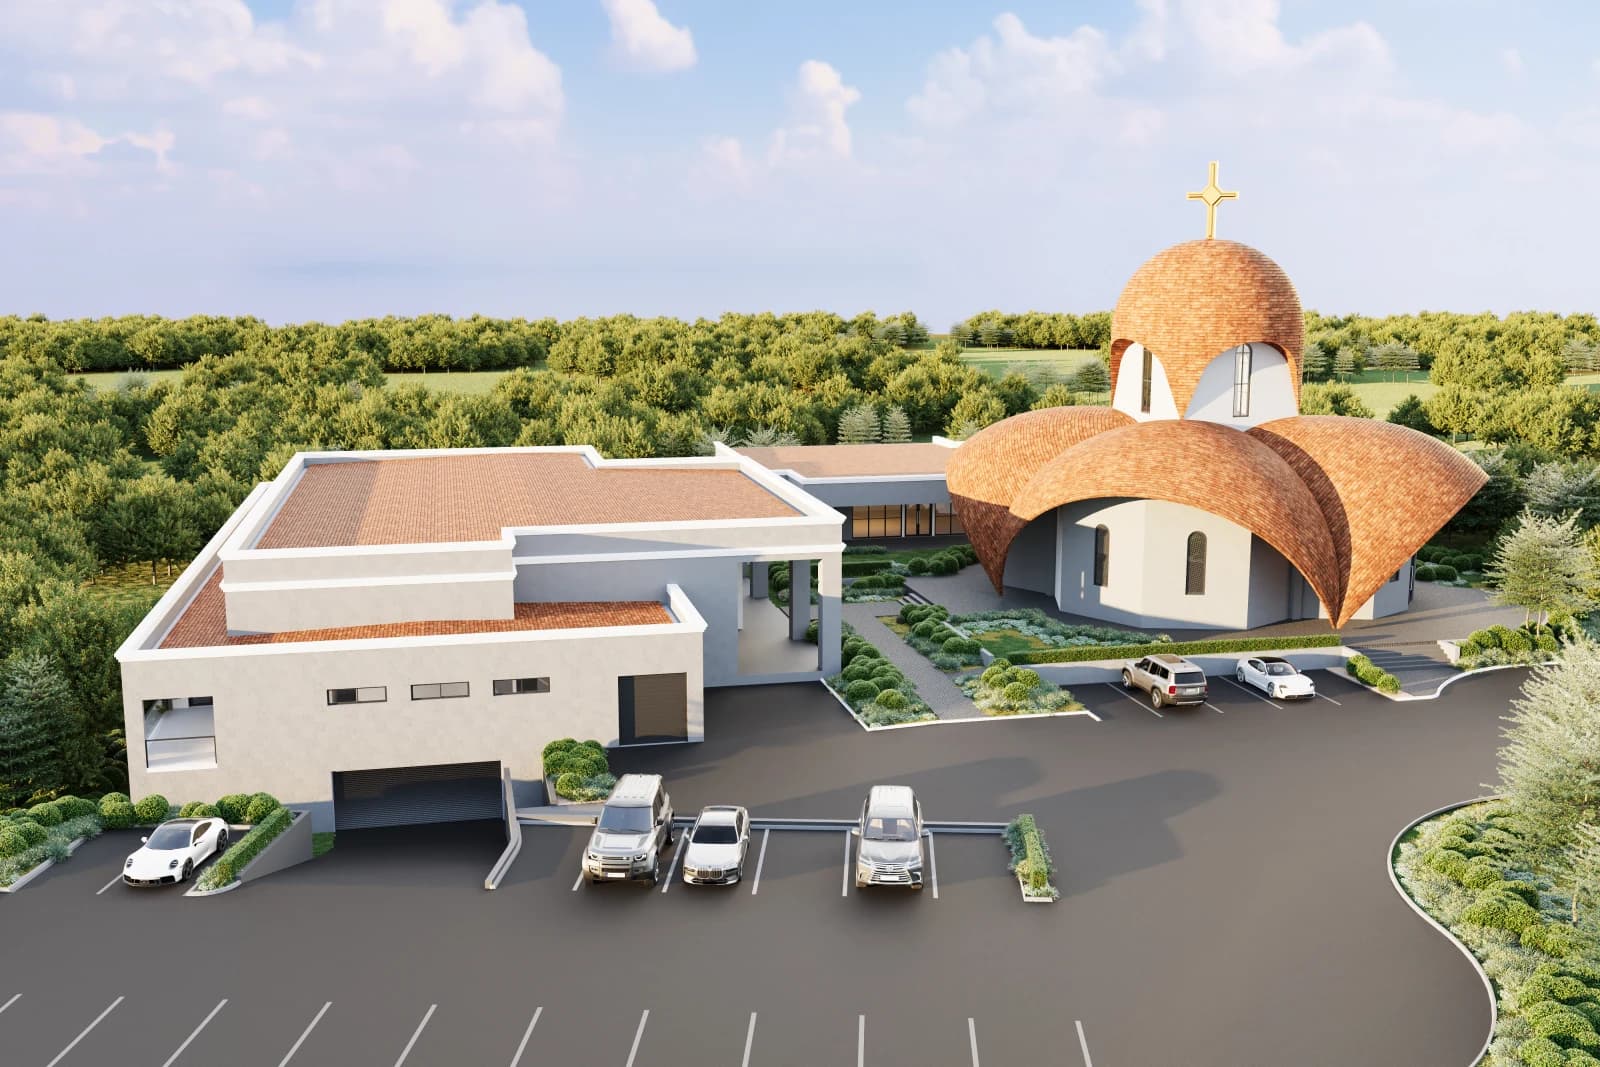
Church Community Hall
Two Section J assessments for a community hall and ancillary building on the grounds of an existing Macedonian church.
View case study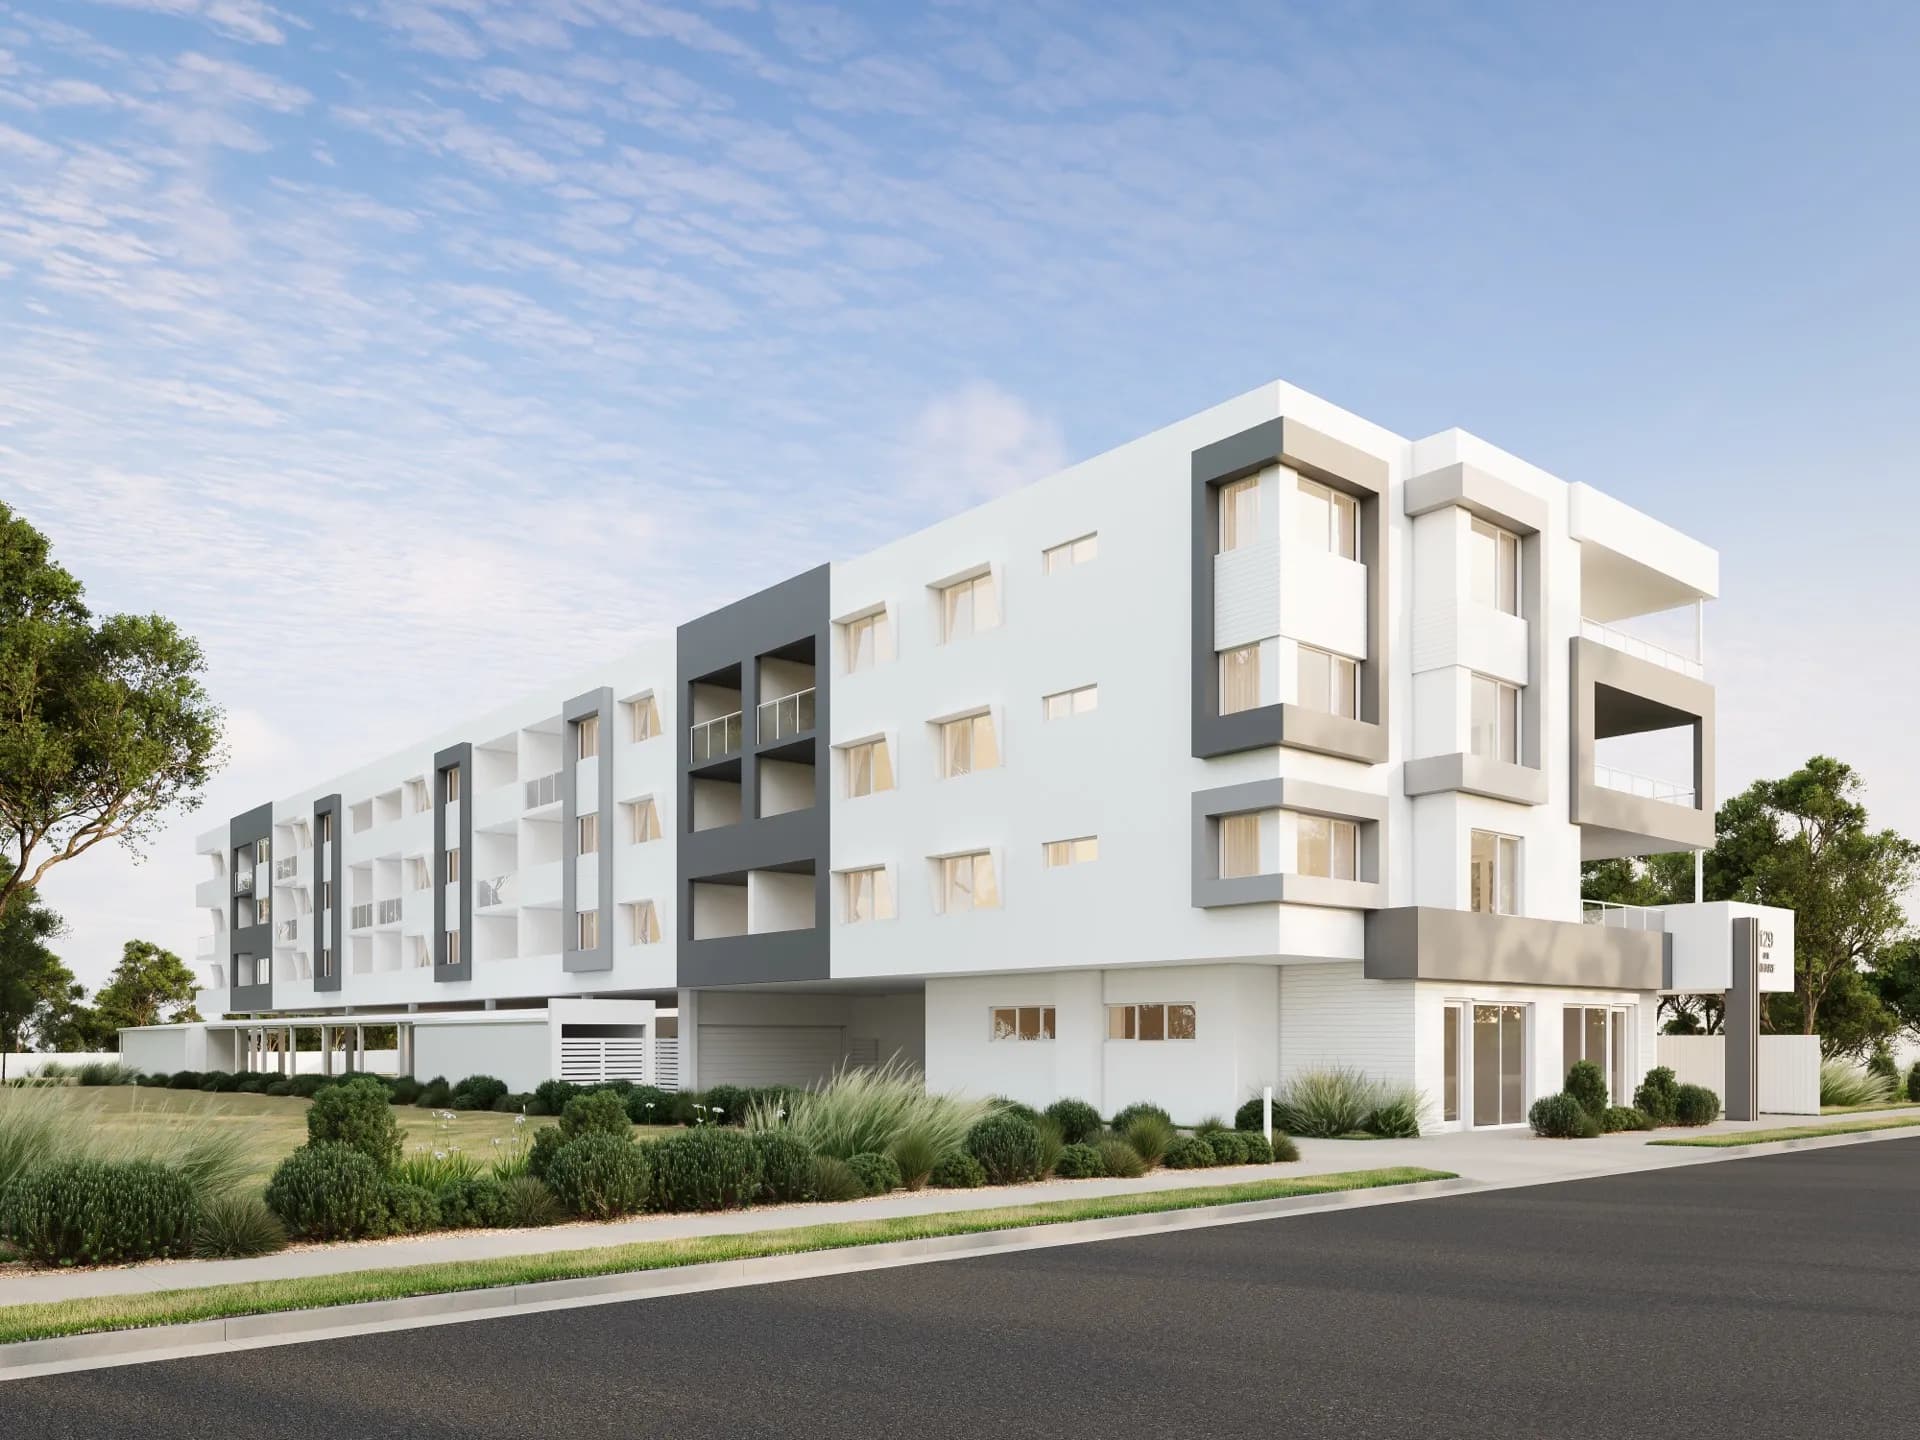
Mixed-Use Complex
Cannington, WA development combining a gymnasium, lobby, commercial units, parking and 30 apartments under one envelope.
View case study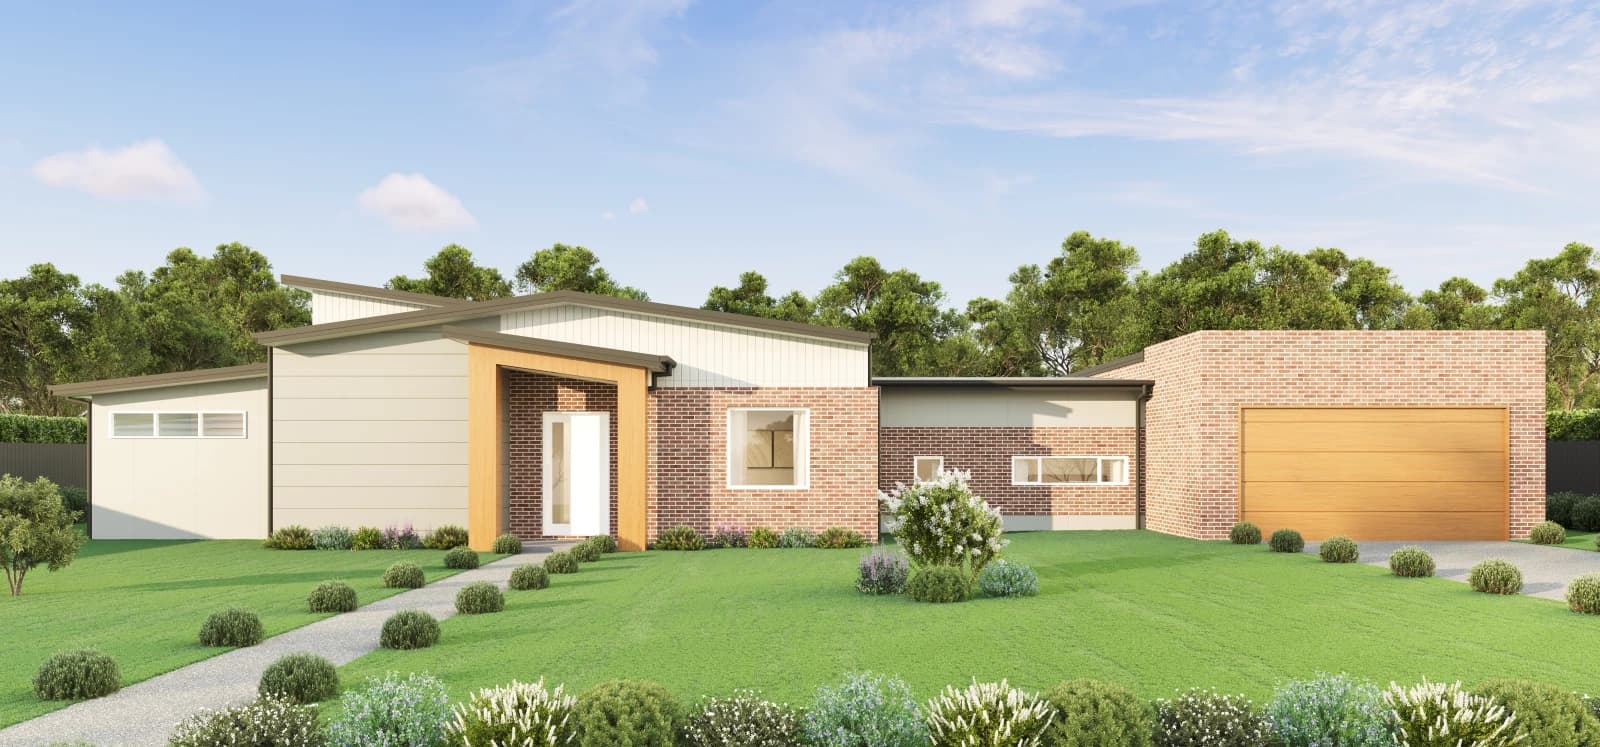
Project Style Home – New Beith
New Beith, QLD home with cost-effective compliance design and an outdoor-living-area credit under the Queensland Development Code.
View case study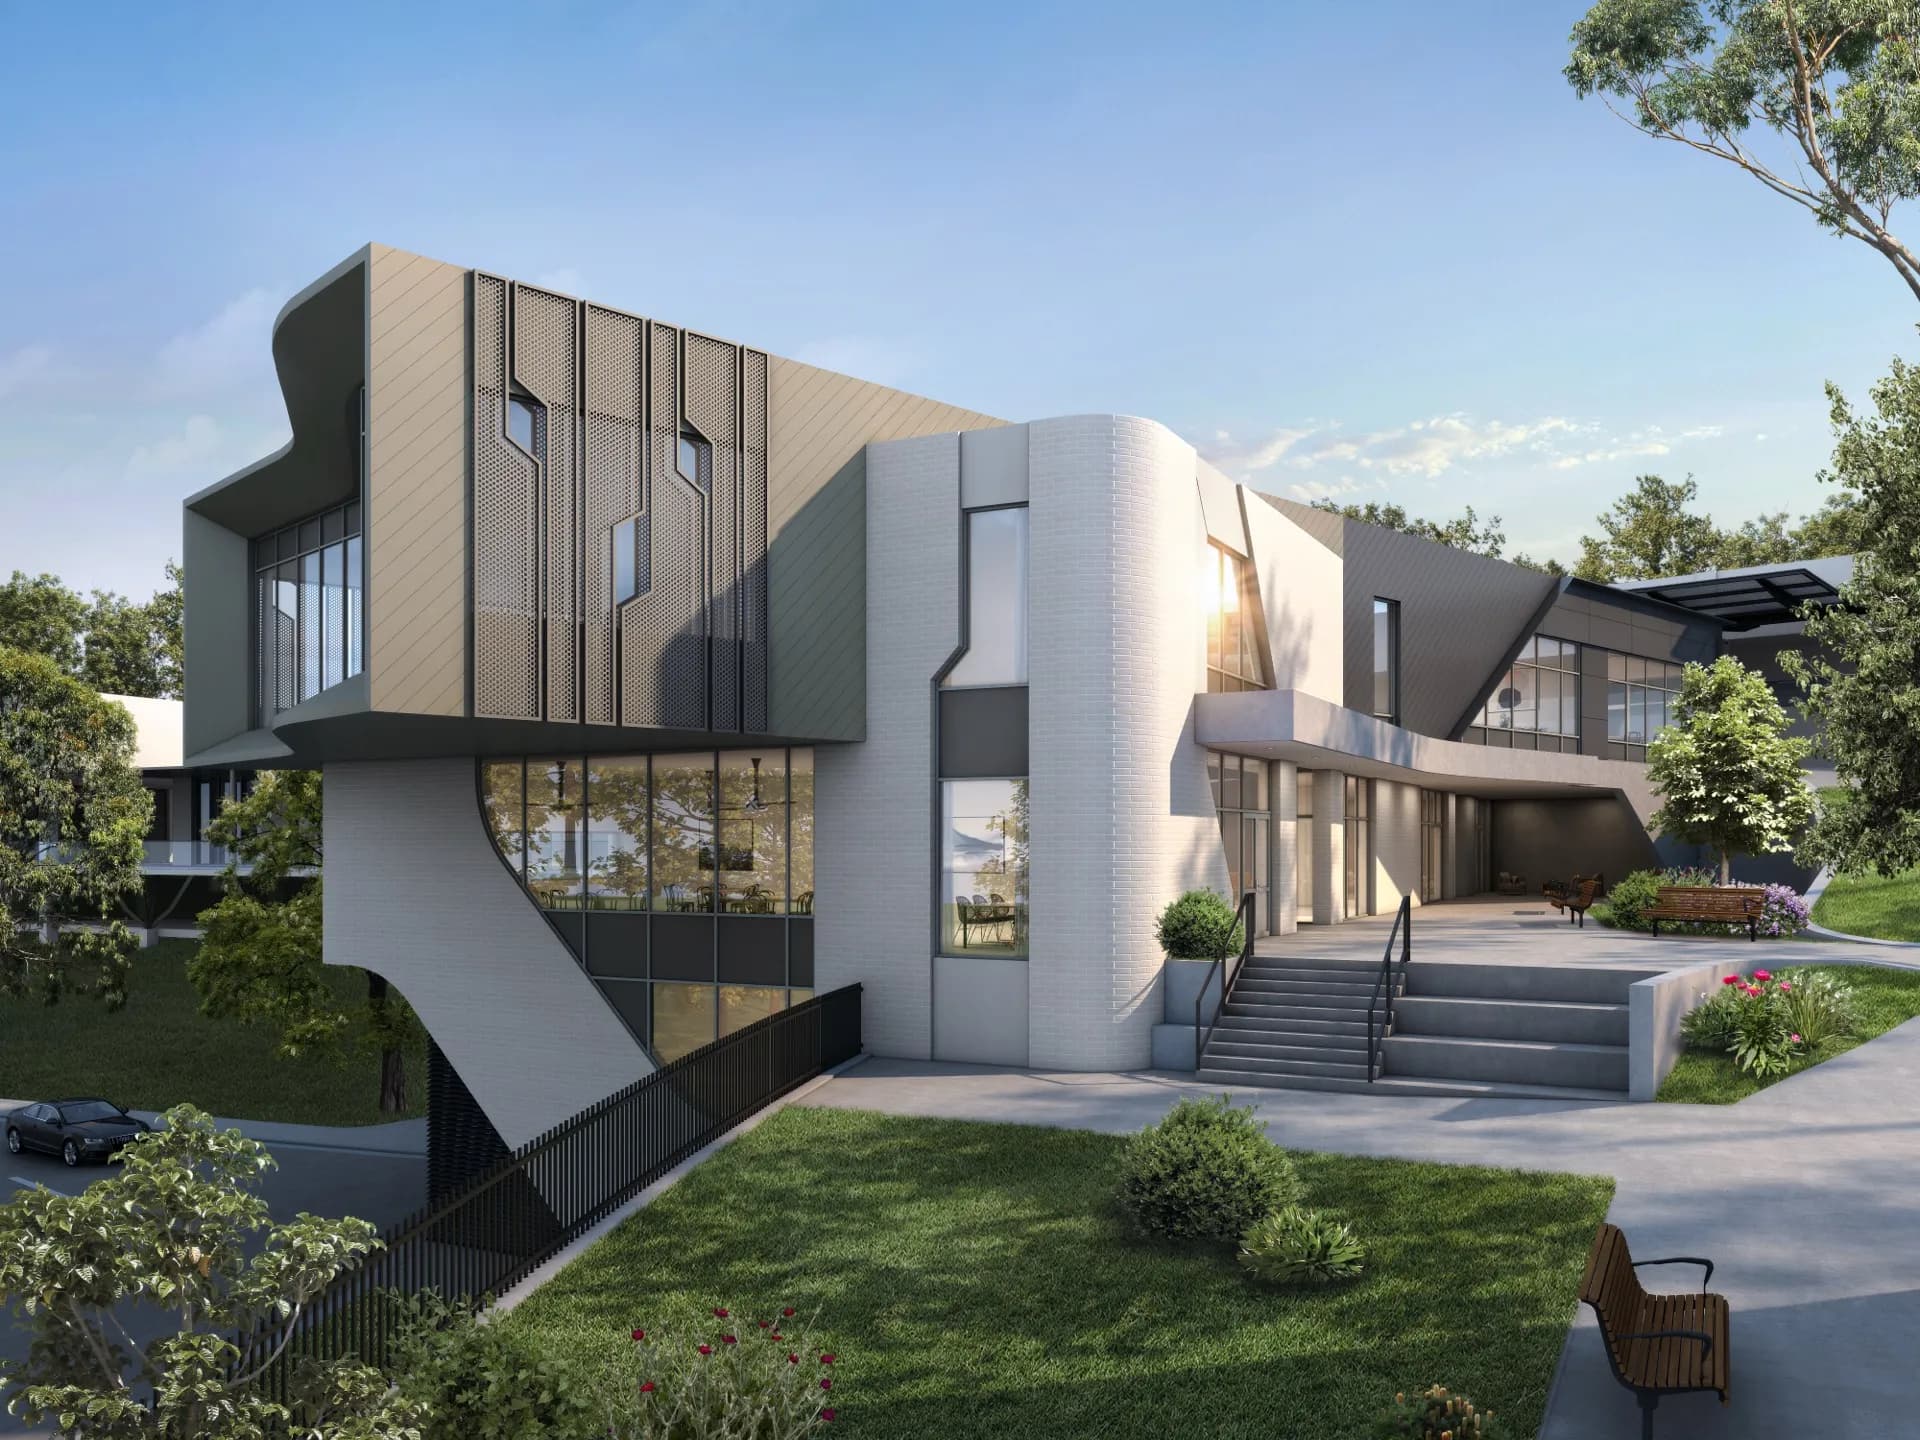
Innovation Centre
Hillcrest Christian College innovation centre with a large skylight resolved through a J1V3 performance-based assessment.
View case study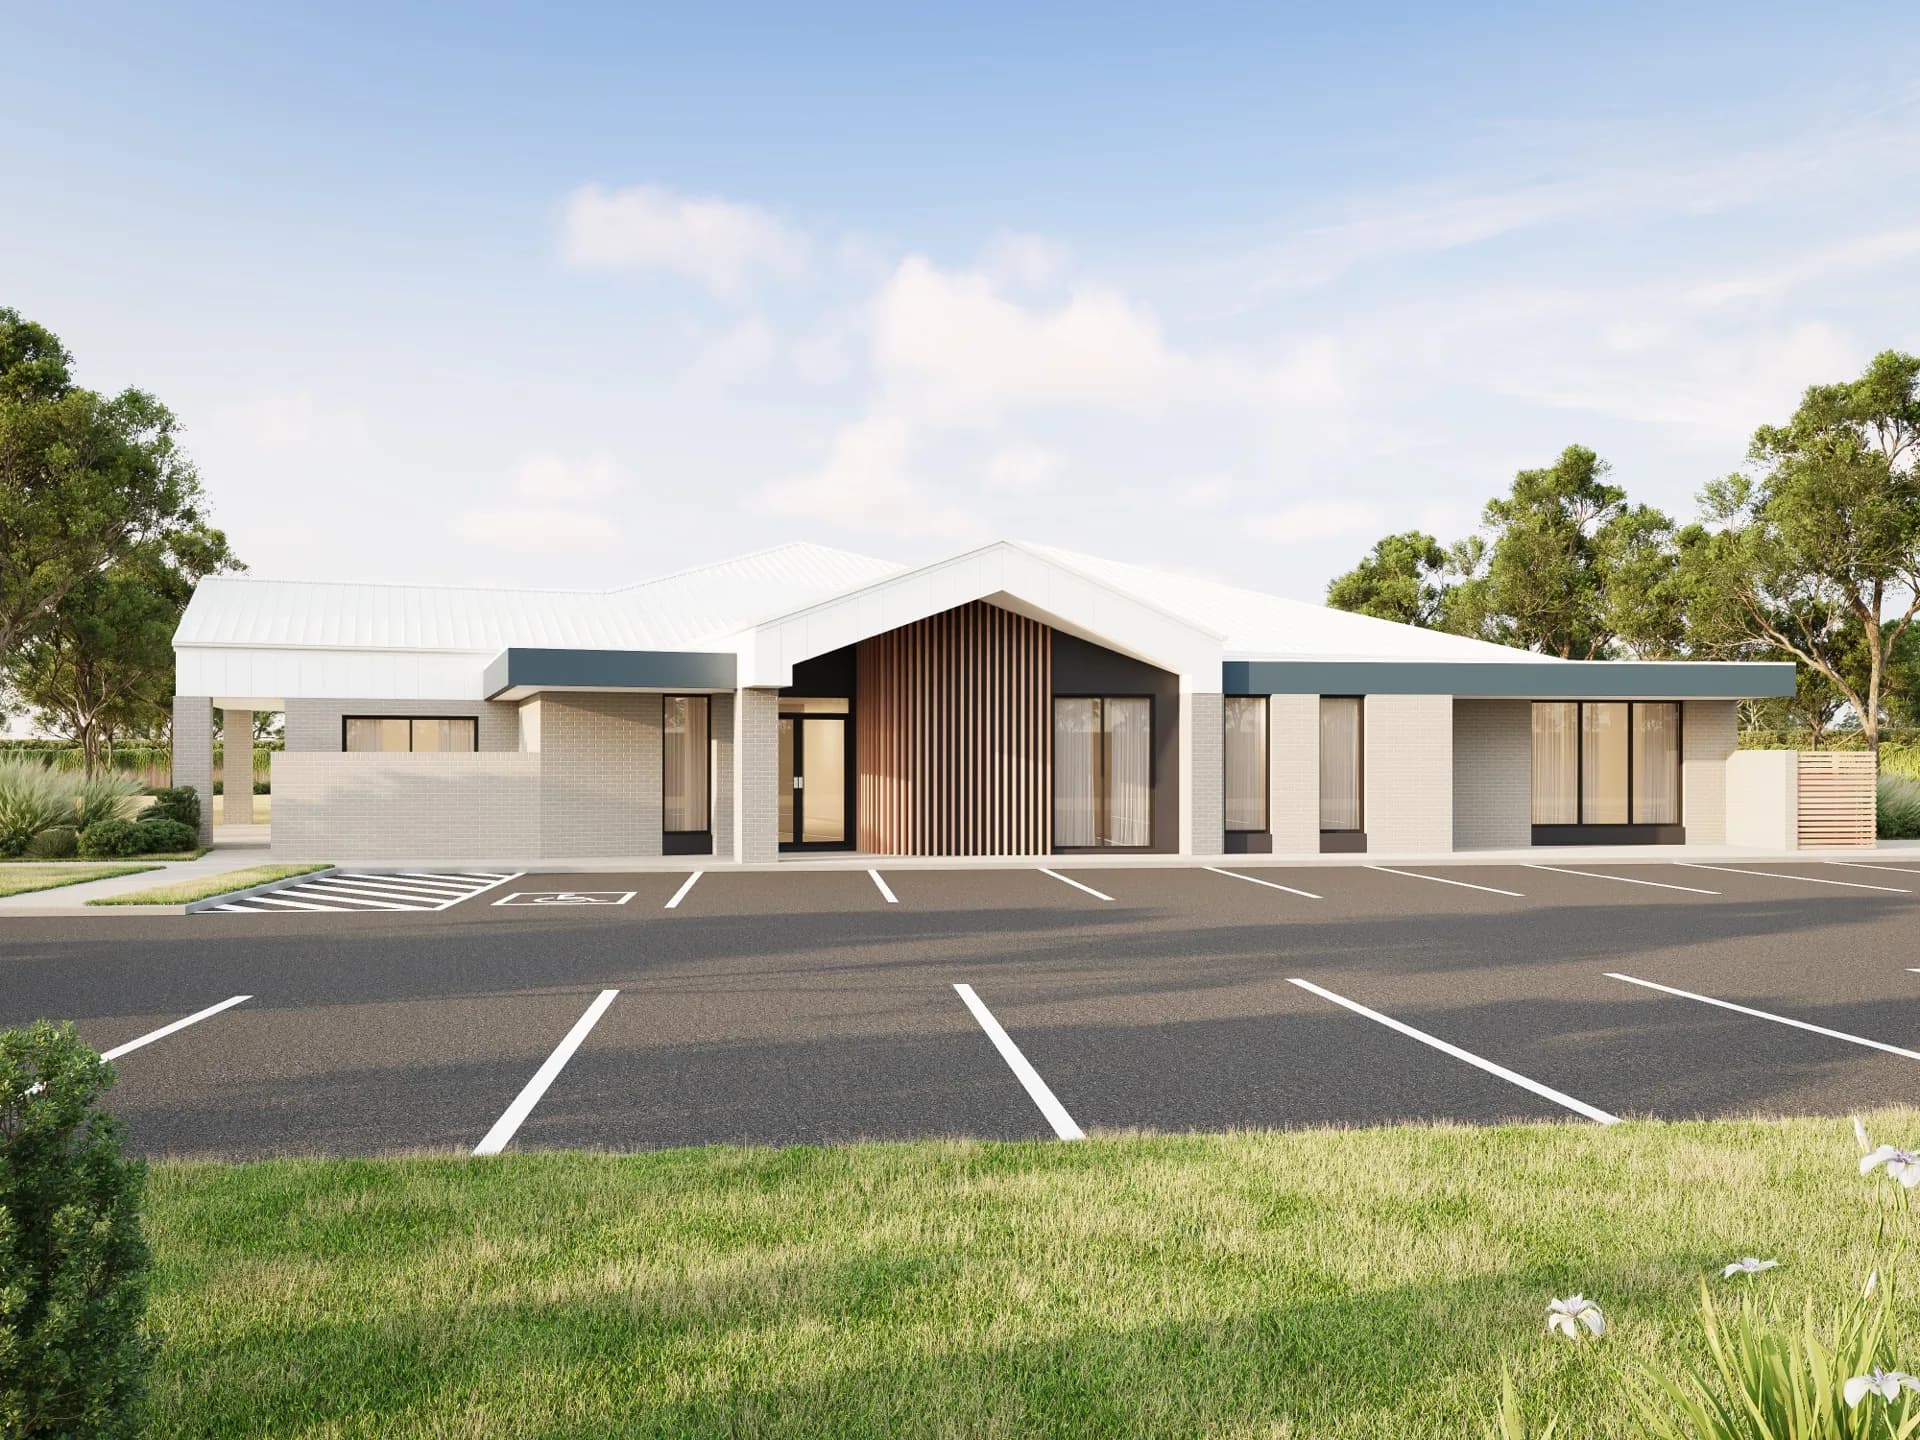
Childcare Centre
Purpose-built childcare facility with natural lighting and thermal comfort prioritised for occupants.
View case study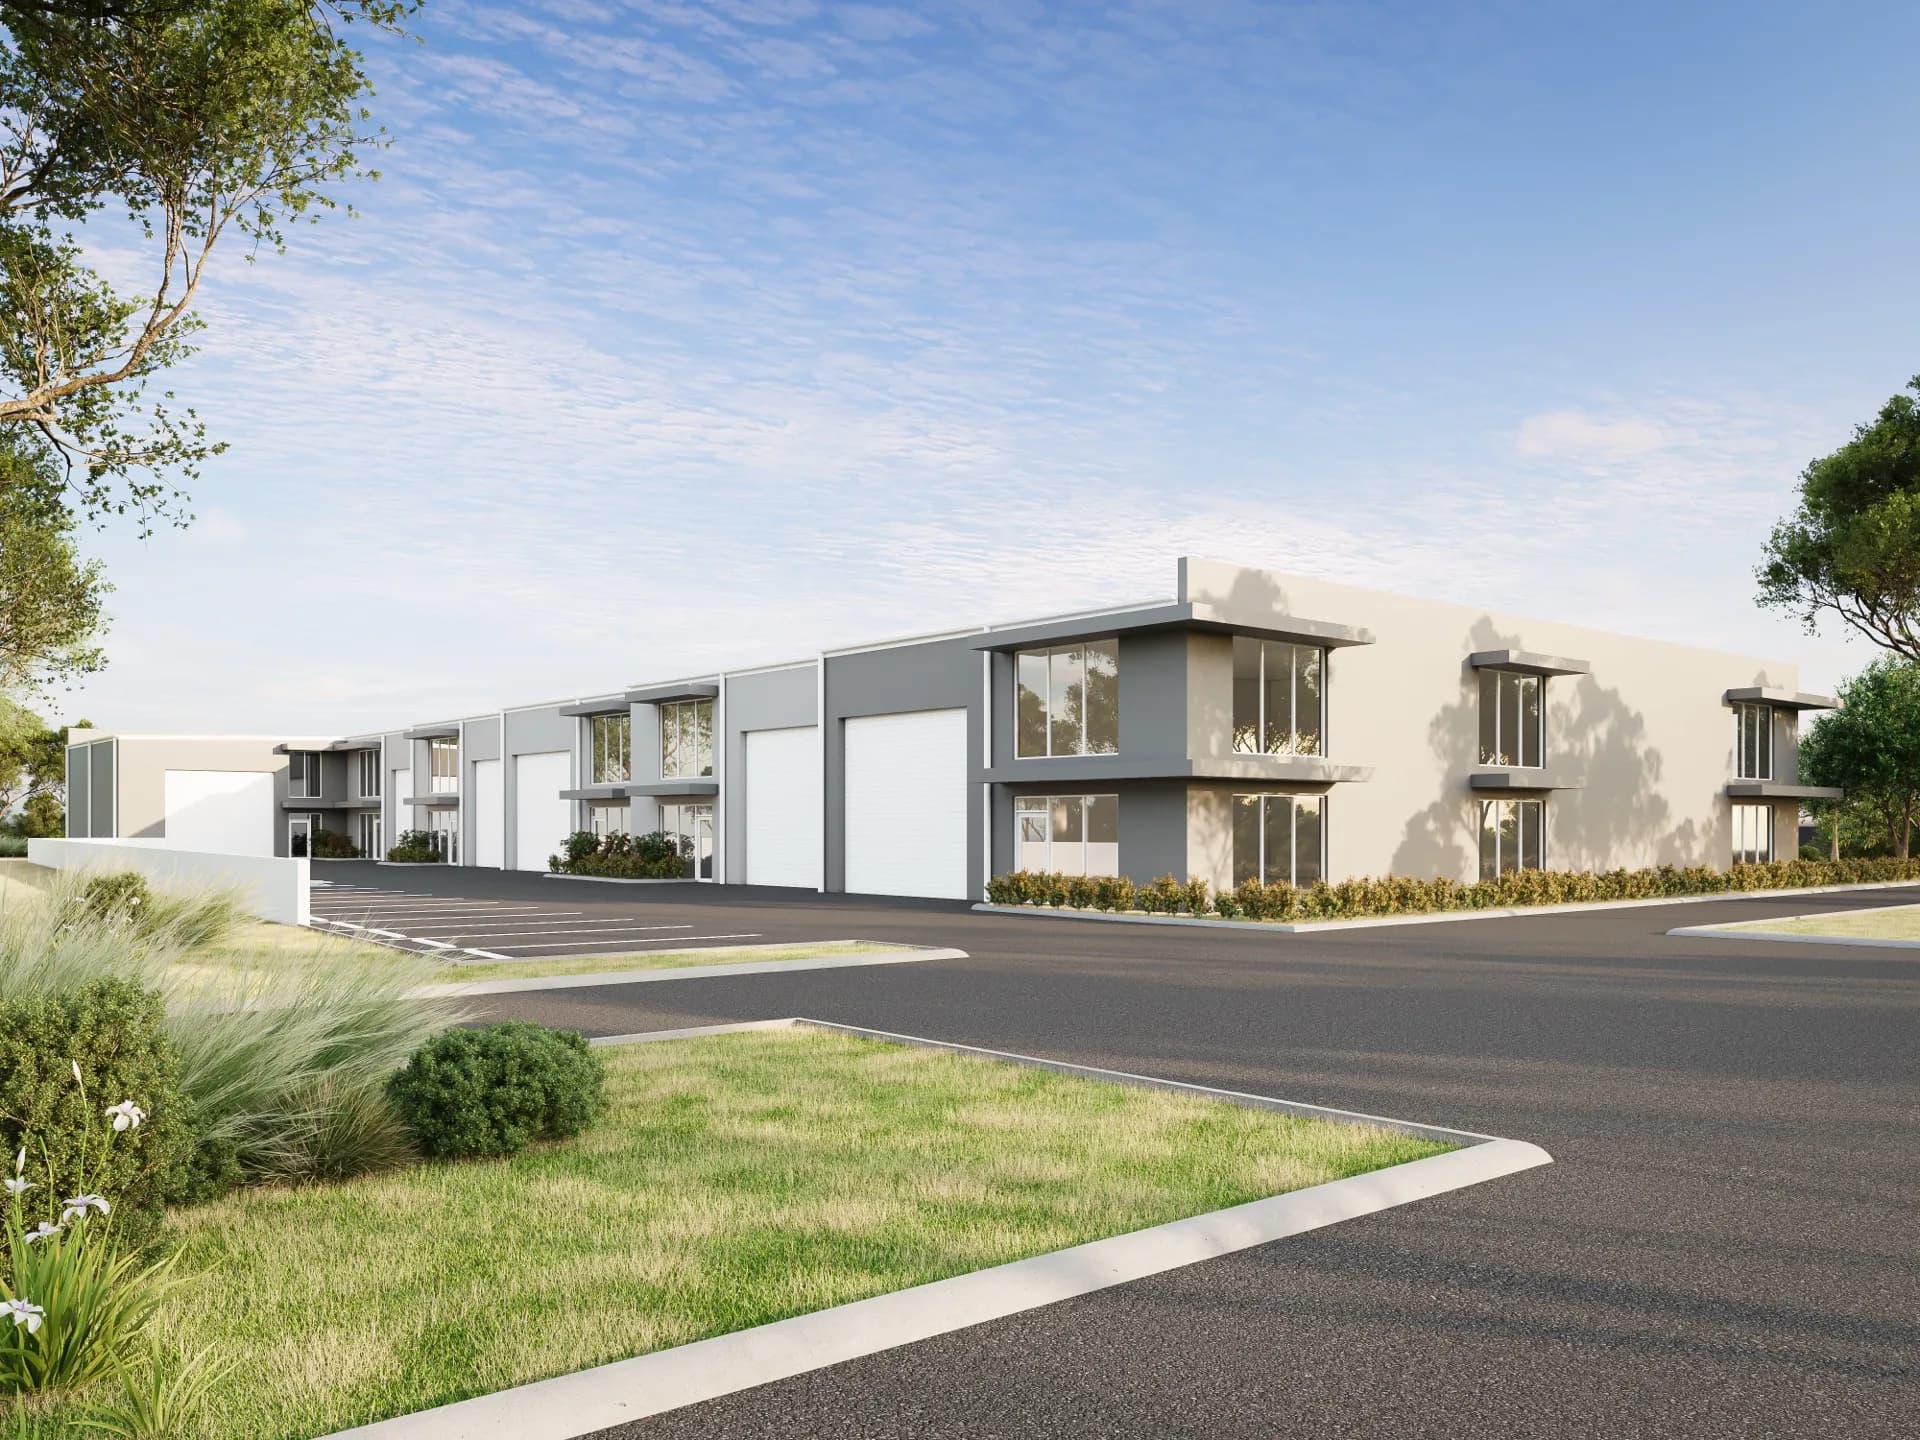
Warehouse - 12 Tenancies
12 individual tenancies, each assessed separately for Section J compliance.
View case study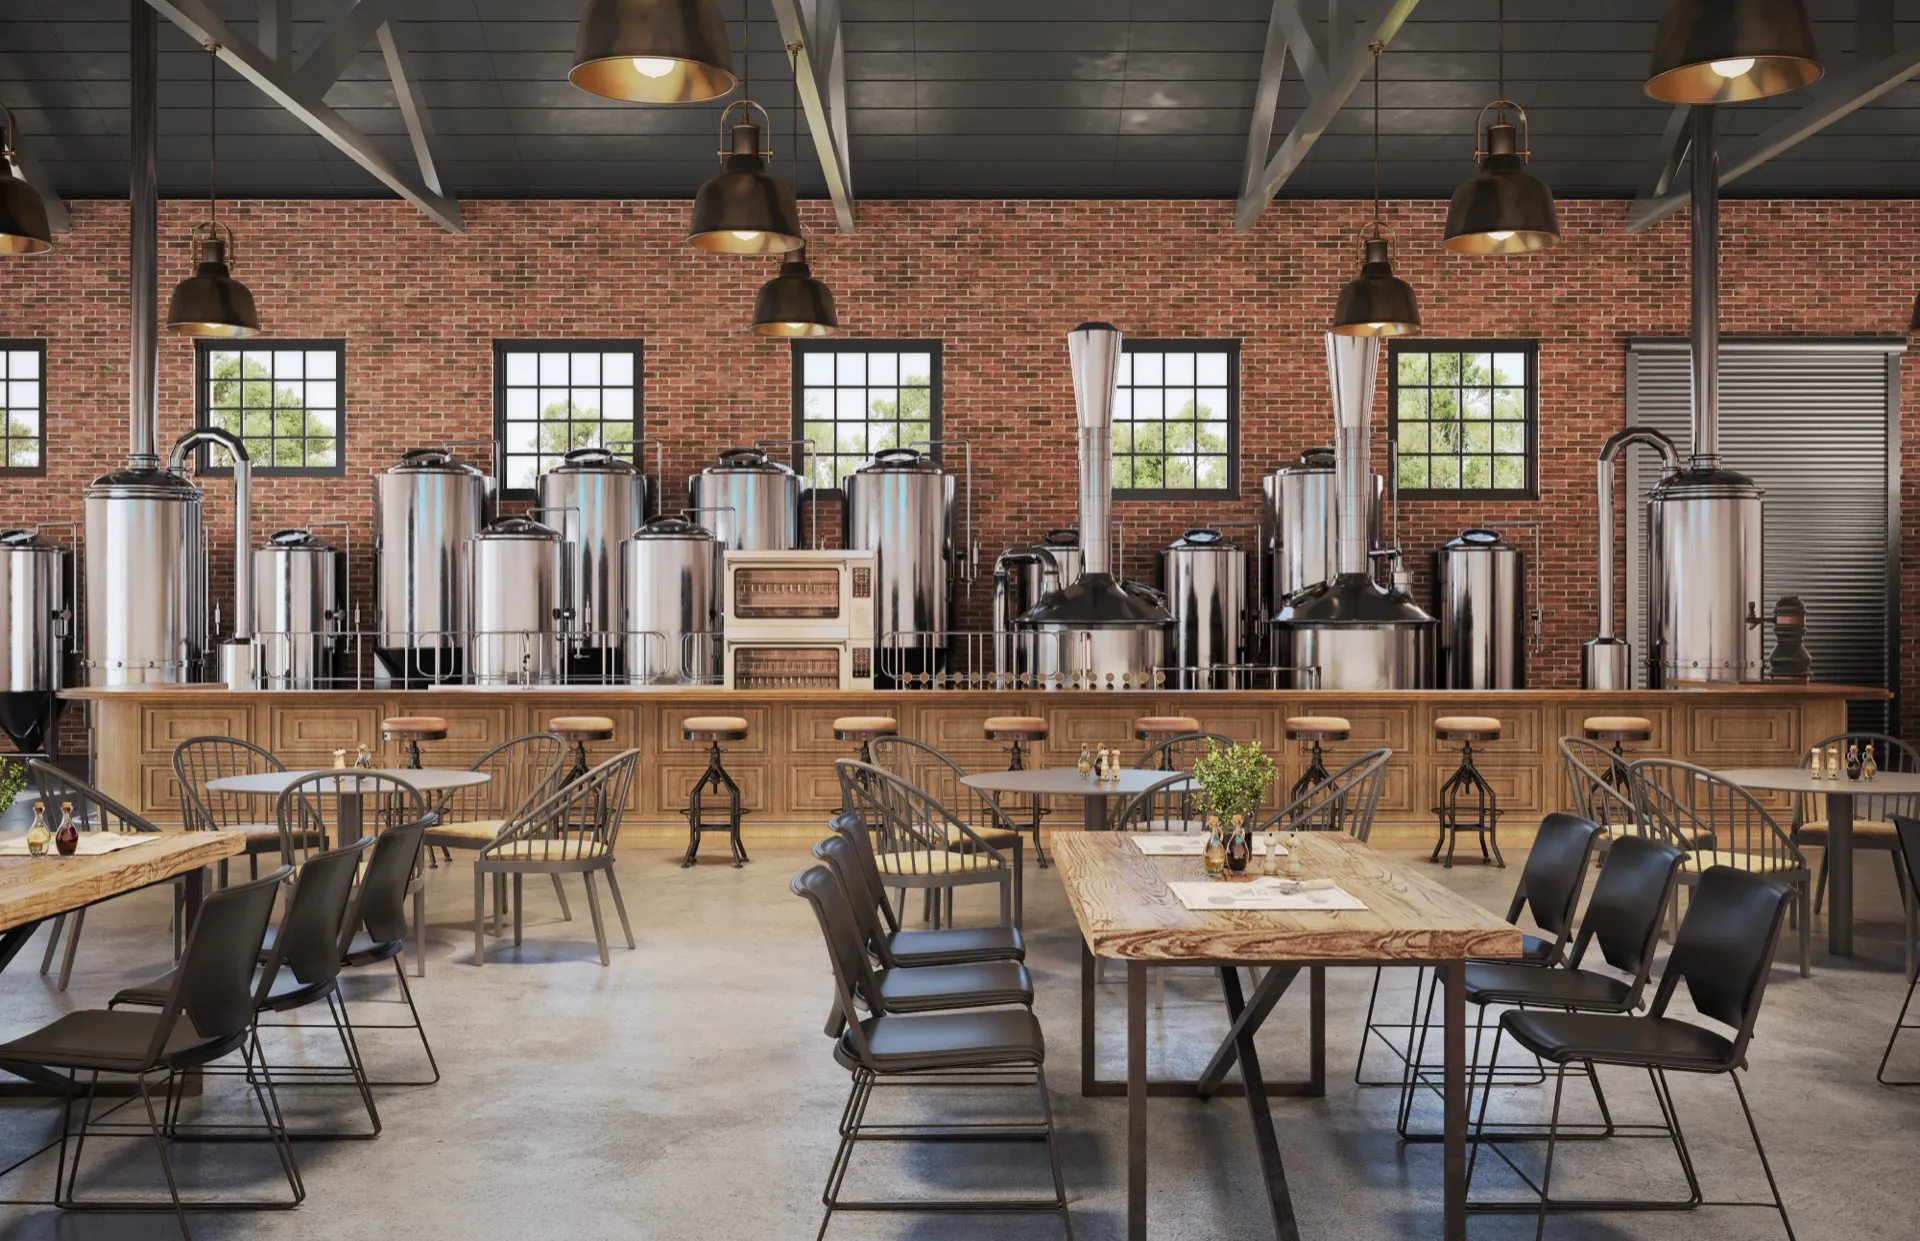
Brewery Internal Fit-Out
Conversion of an industrial warehouse into a functioning brewery with taproom, commercial kitchen, and cold storage.
View case study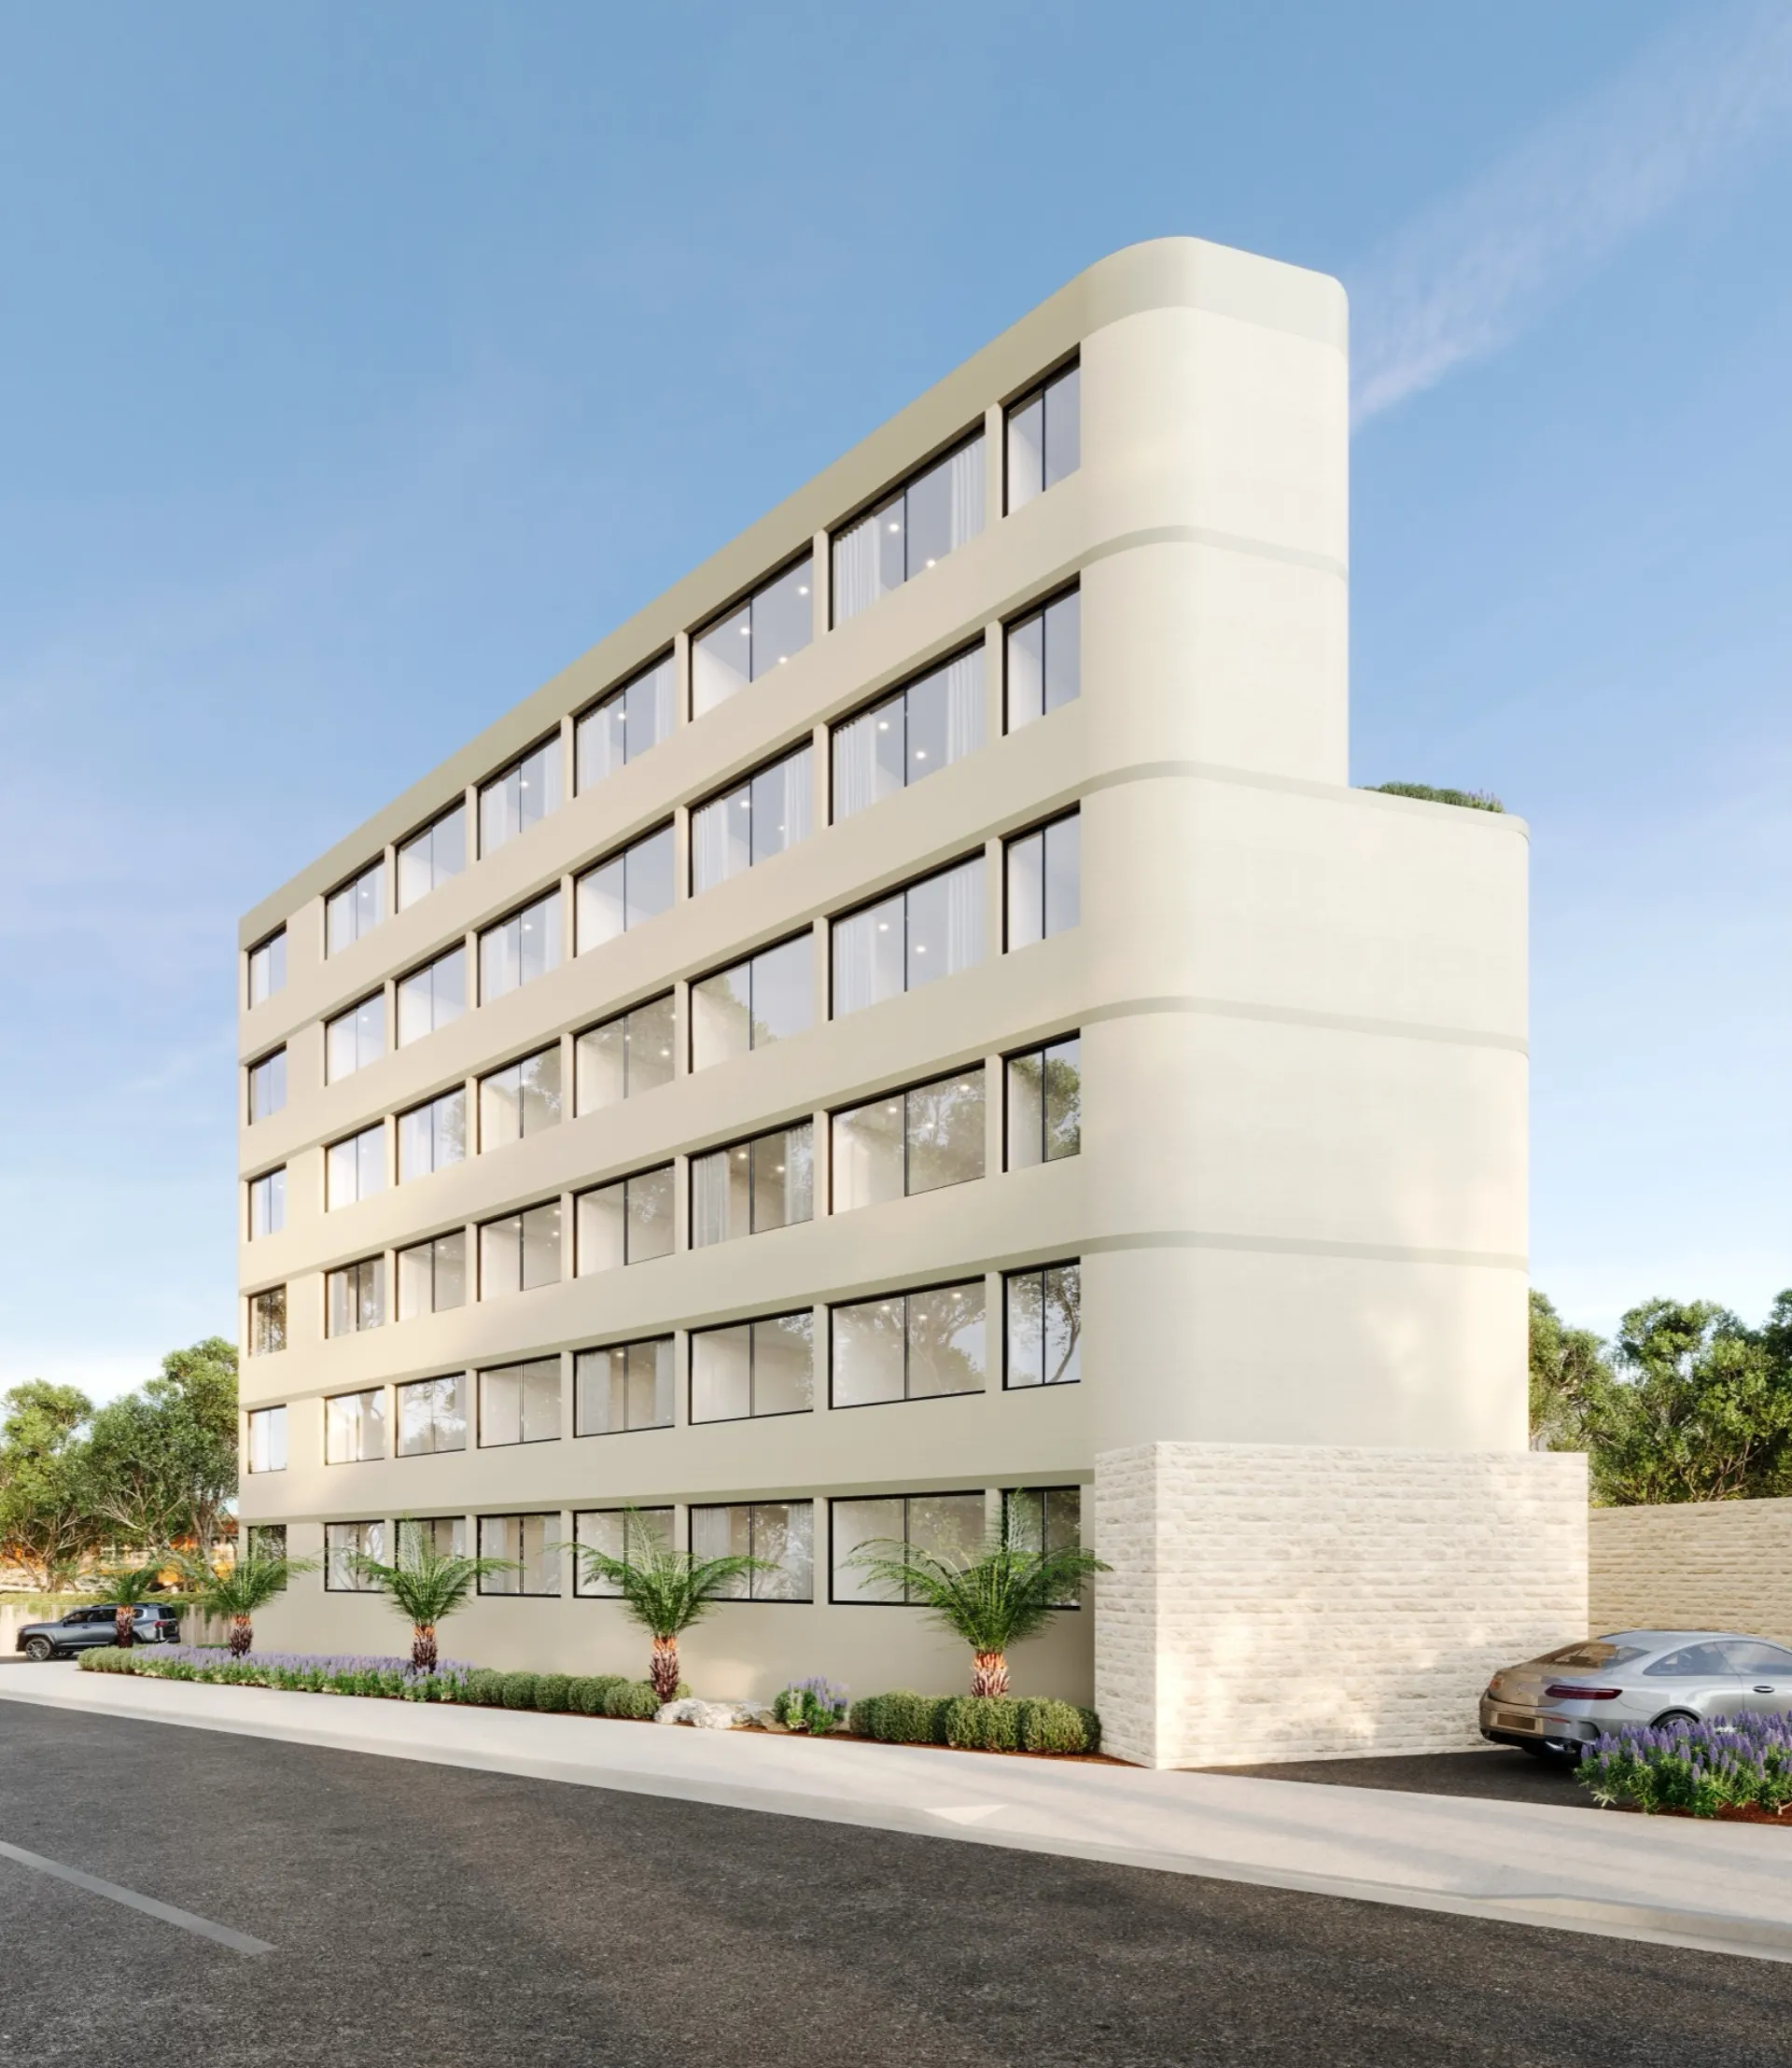
Boarding House - 58 Rooms
High glazing-to-wall ratio resolved via J1V3 performance assessment, reducing glazing upgrade requirements while preserving the architectural intent.
View case study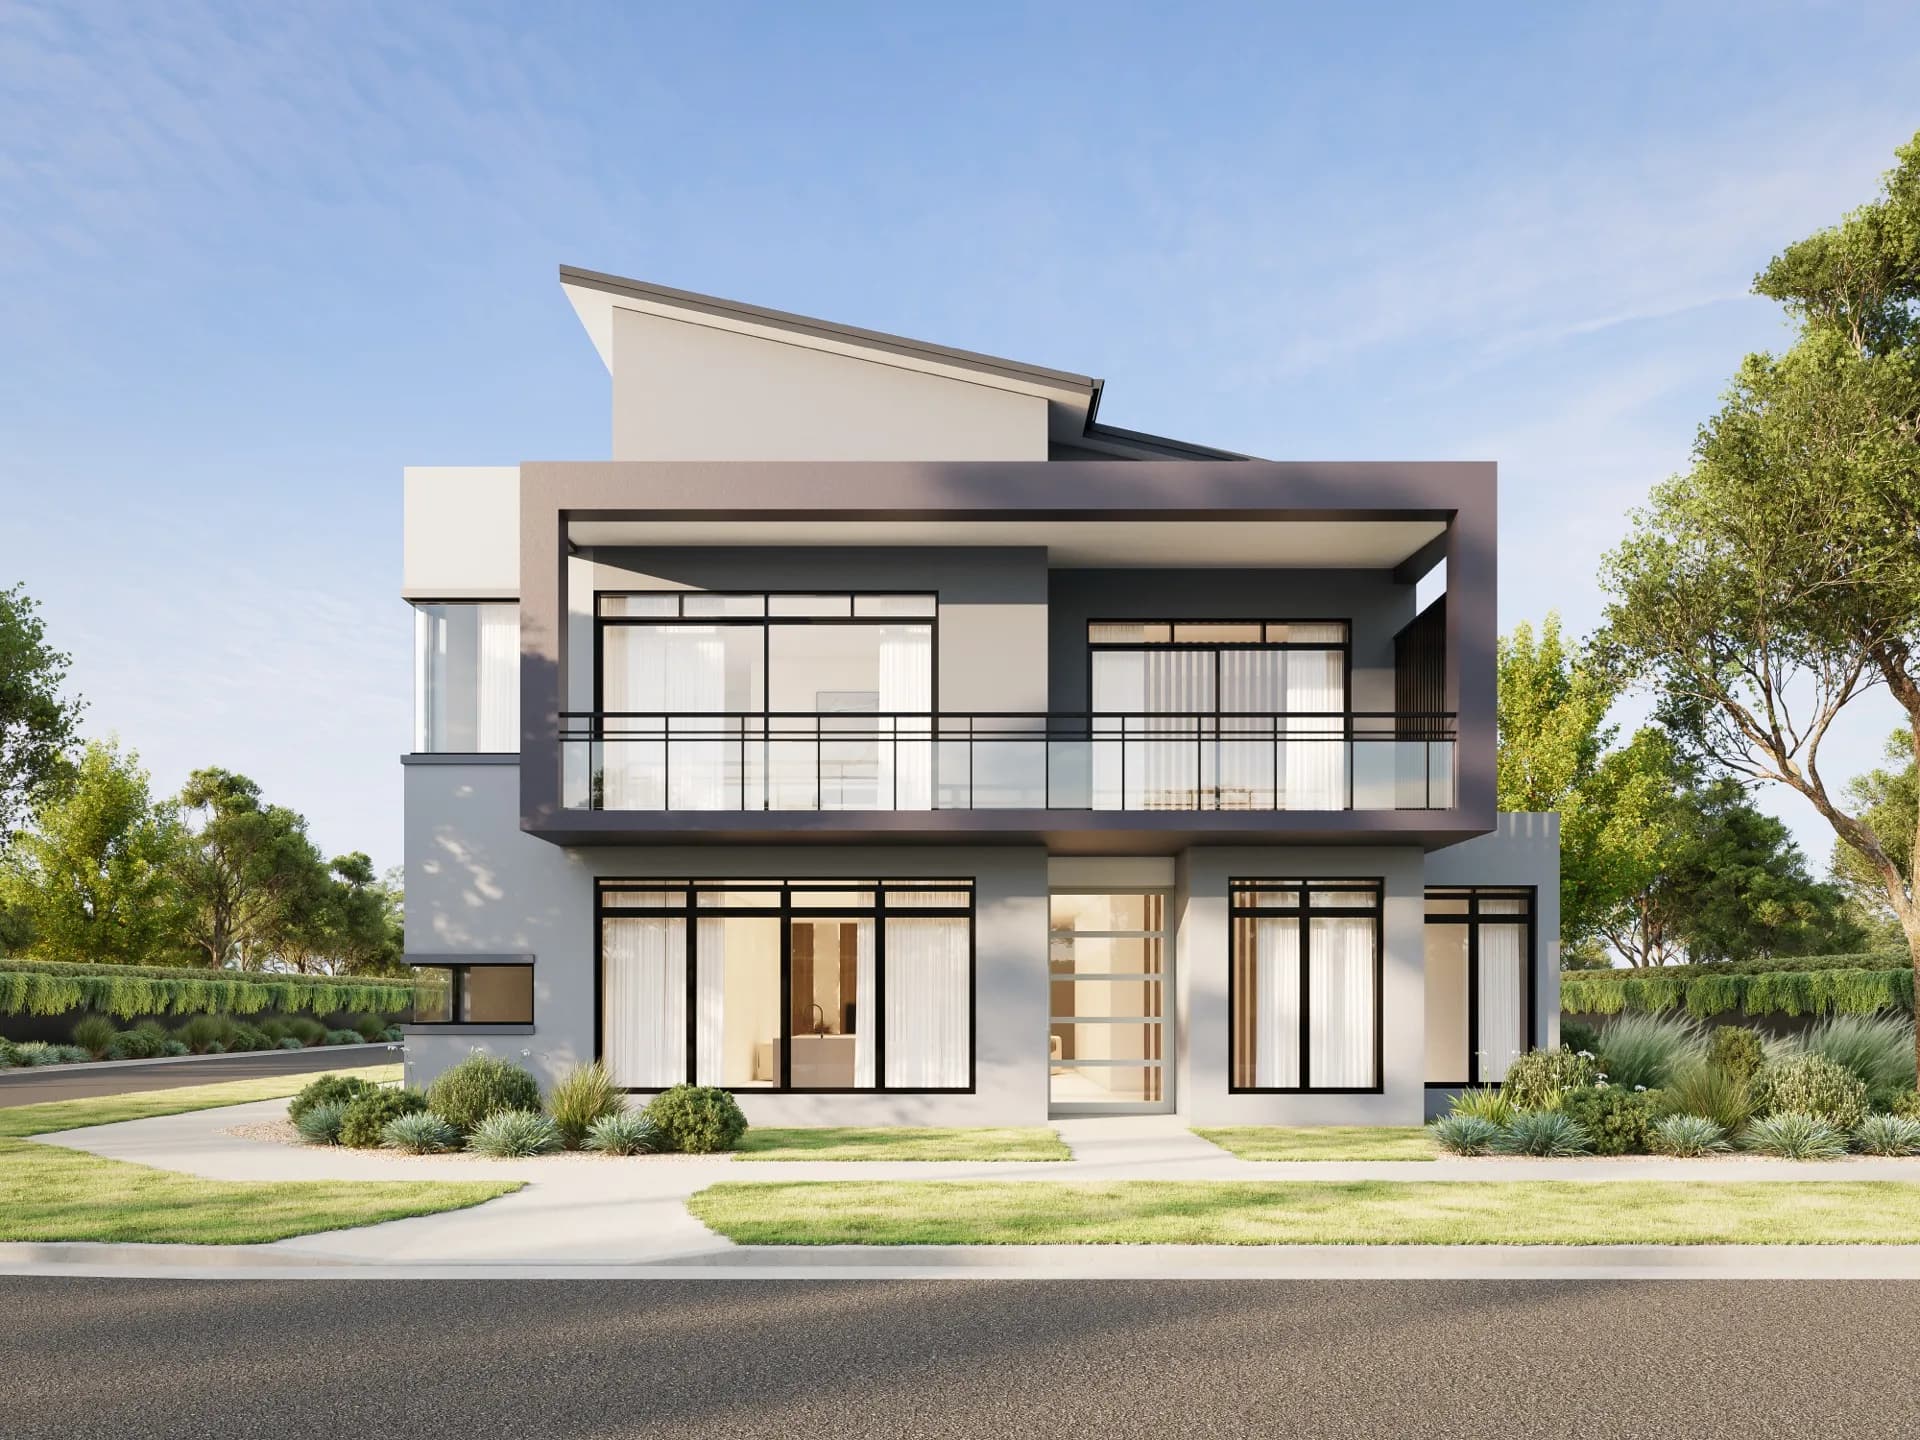
EcoBlock Custom Home
Burns Beach, WA. R3.78 wall system paired with concrete core thermal mass for high envelope performance from a compact footprint.
View case study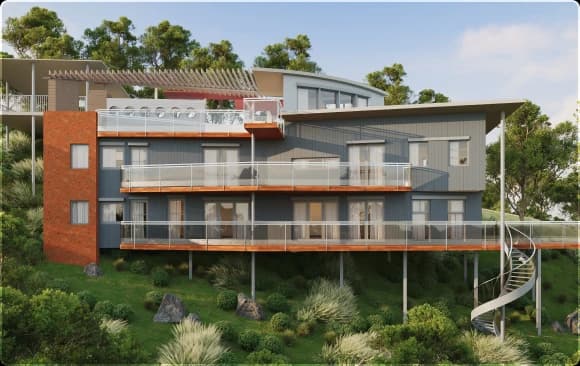
Boutique Custom Home
Three suspended levels on a hillside, modelled via Simulation Method to capture the unique site geometry and shading conditions.
View case study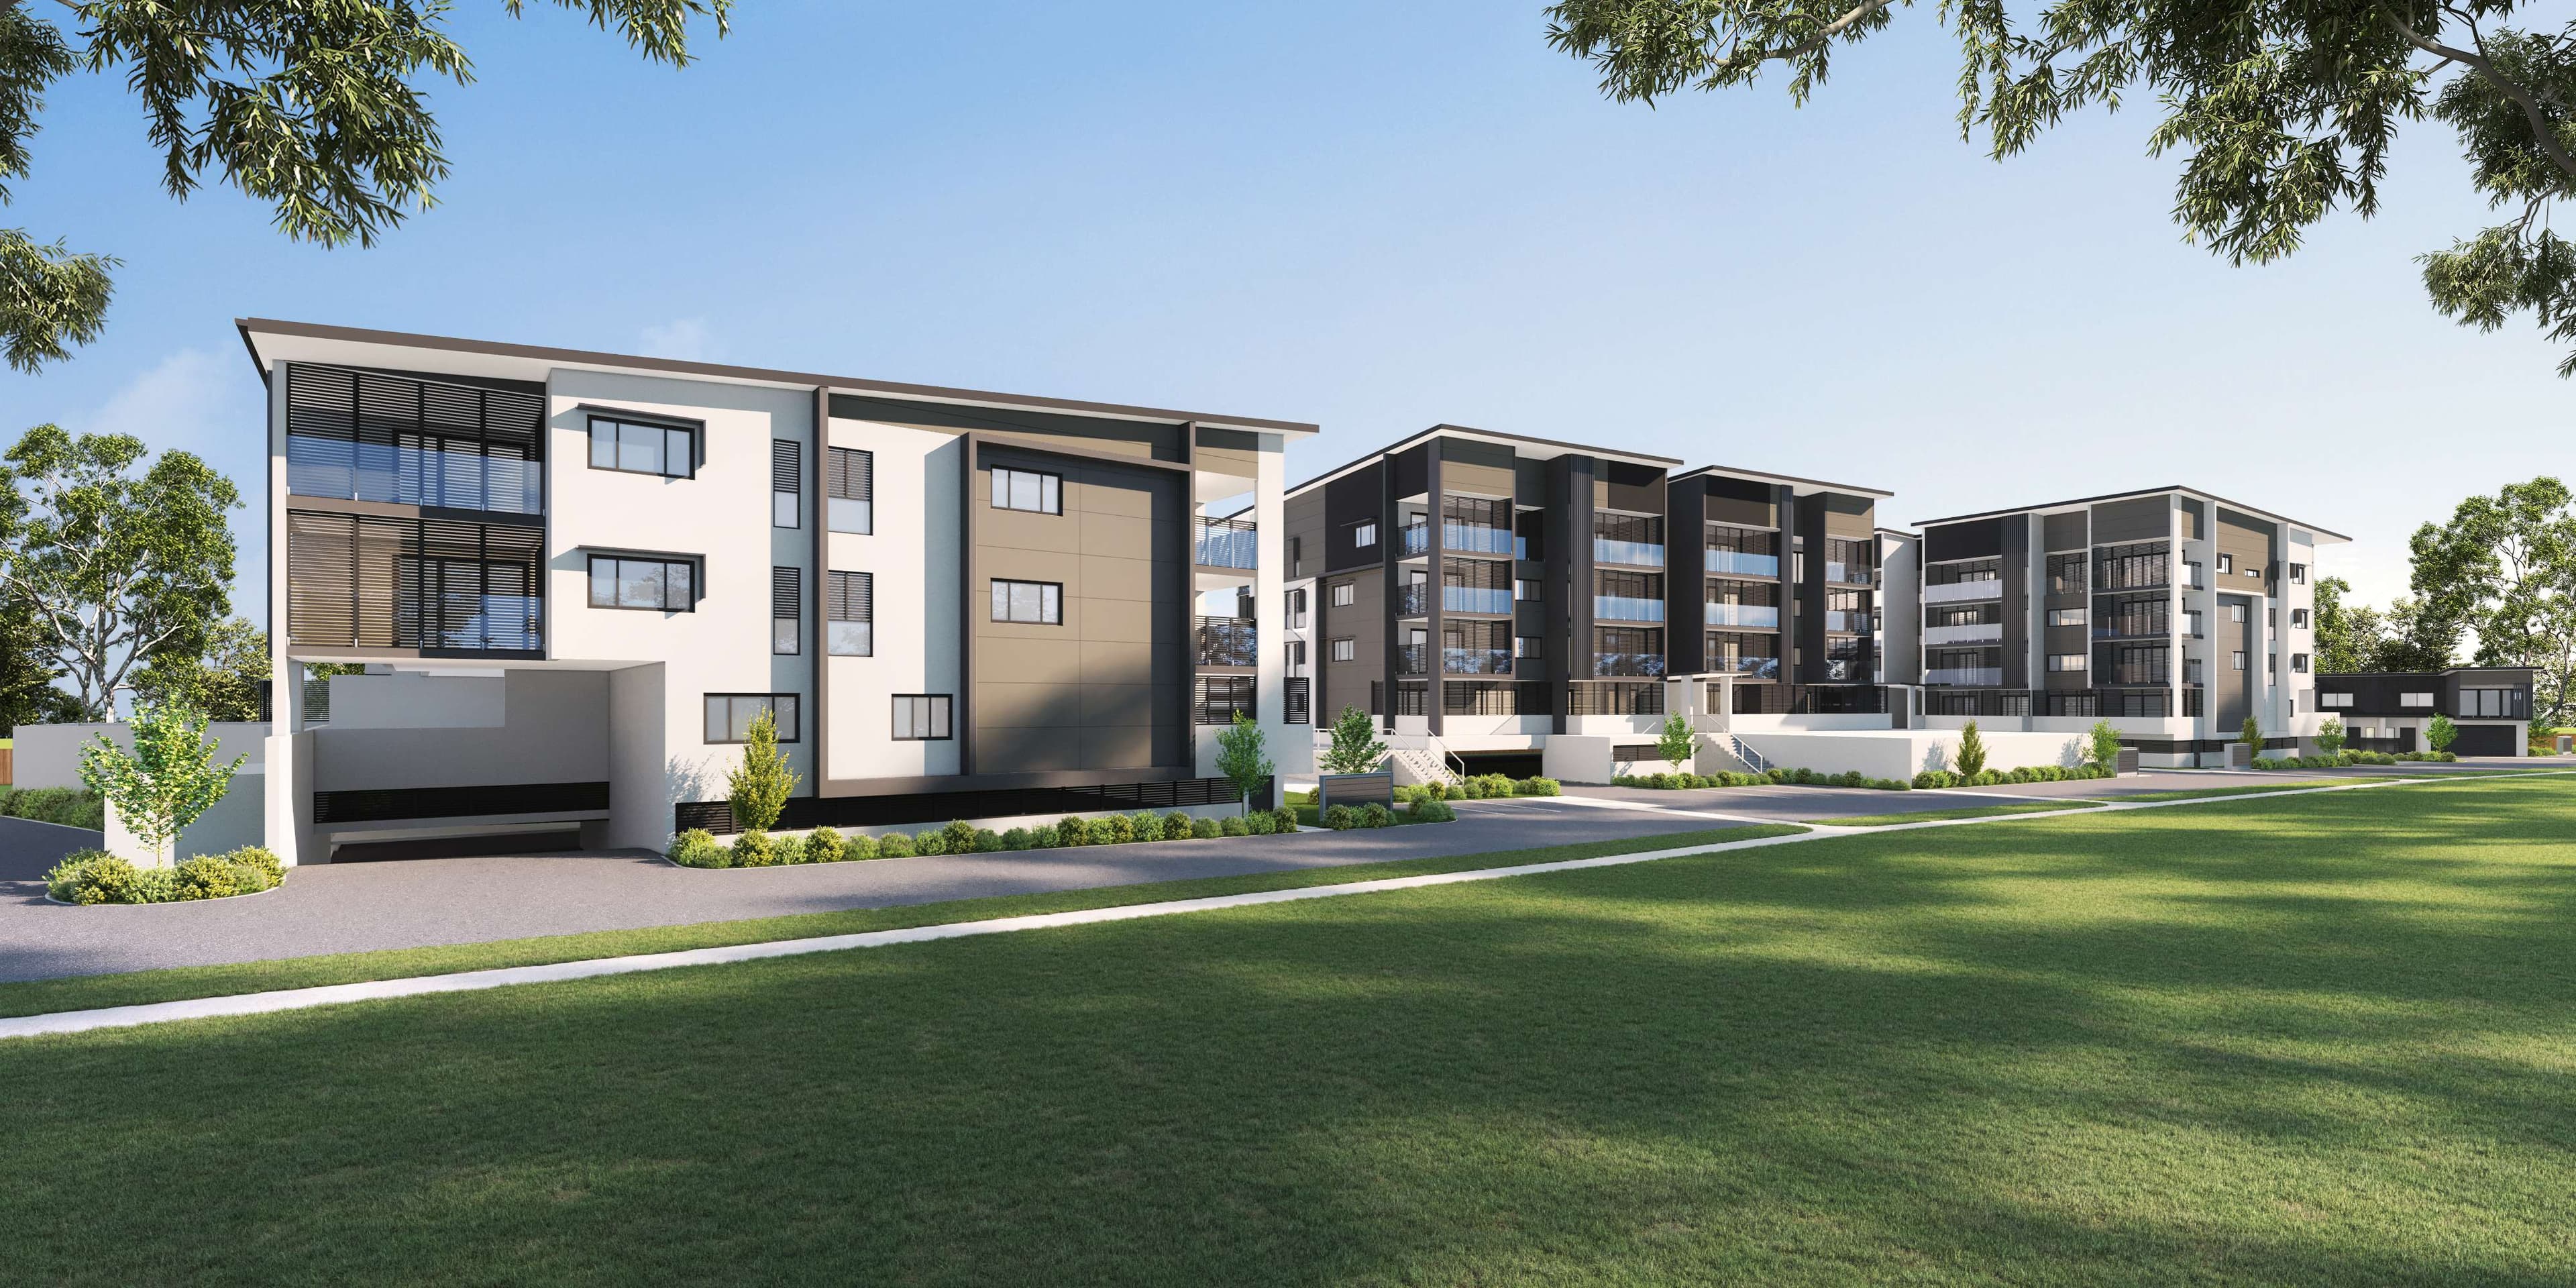
62-Unit Multi-Residential
62 units across five buildings. Cost-effective compliance meeting regulatory requirements without compromising design or budget.
View case studyGet a quote
Receive your quote within four working hours.
Built for volume
Delivering 10,314 reports and counting takes systems built for scale. Reports back in 3 business days for standard projects, bulk project management, and our in-house client portal keep high-volume programmes moving.
Join Now.webp&w=3840&q=75&dpl=dpl_CubwZMQPJ2iziMdTJXsiC3HbQ1zL)