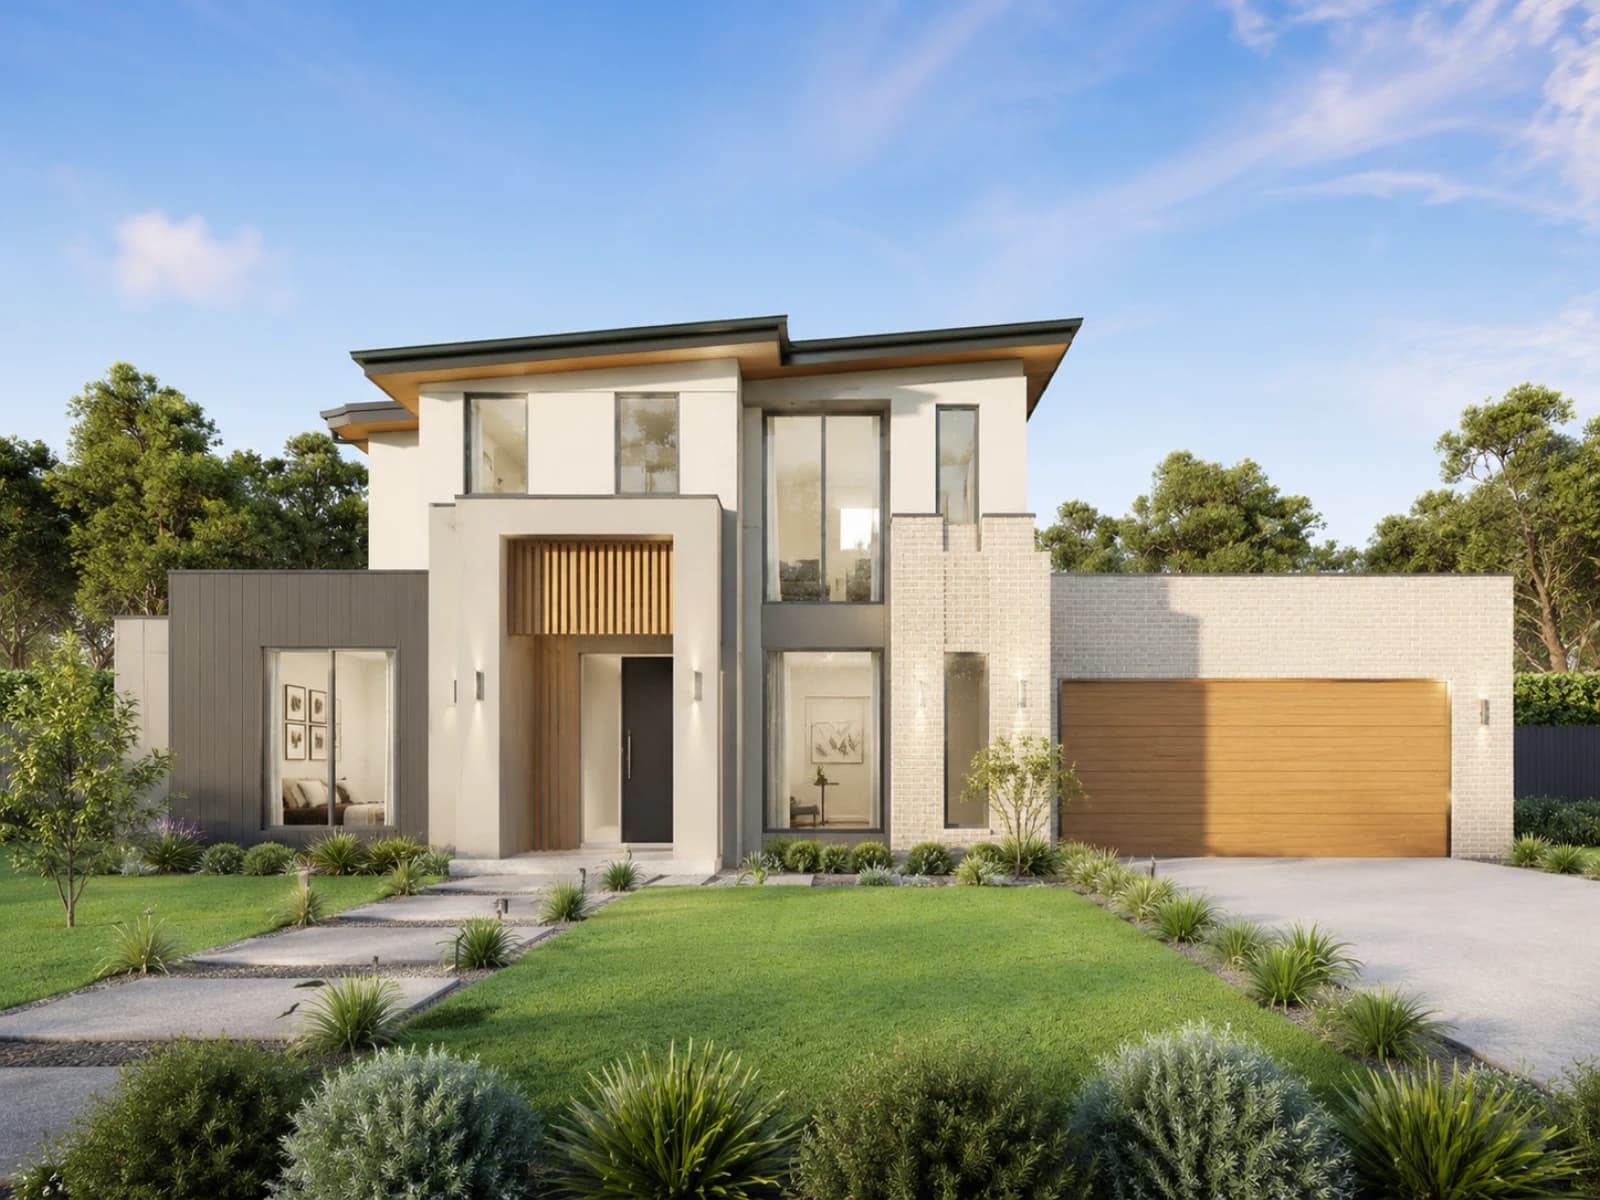
Project Style Home – Mt Barker
- Project
- Project Style Home – Mt Barker
- Location
- Mt Barker, SA
- NatHERS Rating Achieved
- 7.0
- Project Scale
- Double-storey project-style home
Project Overview
This project-style home is a double-storey residence in Mt Barker, South Australia.
The Nationwide House Energy Rating Scheme (NatHERS) and Whole of Home assessment achieved a 7.0-star result.
Western-facade glazing was optimised for heat gain, and early design engagement avoided costly rework.
- NatHERS
7.0
stars
- Focus
Western
facade glazing
- Stage
Early
design review
Project Challenges, and How We Tackled Them
Western-facade heat gain
The double-storey design needed an effective response to heat gain through its western-facade glazing.
Our response:
The glazing strategy was reviewed early in the design process.
- Optimised the western-facade glazing
- Achieved a 7.0-star NatHERS rating
- Used early design engagement to avoid costly rework

Ready to Start Your Project?
Whether you are planning a home, commercial fit-out, or multi-site programme, we can help you choose the right pathway and document compliance with confidence.
Similar Case Studies
View allWe simplify compliance and transform confusing regulations into practical solutions for every project, from a family’s dream home to a new commercial development.
.webp&w=3840&q=75&dpl=dpl_CubwZMQPJ2iziMdTJXsiC3HbQ1zL)