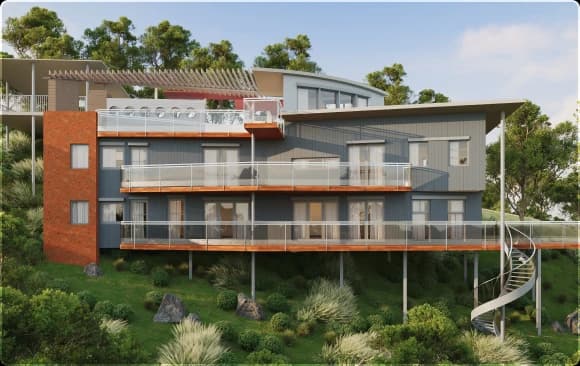
Boutique Custom Home
- Project
- Boutique Custom Home
- Location
- Australia
- Client
- Custom home client
- Compliance Pathway
- BASIX Simulation Method
- Project Scale
- Three suspended hillside levels
Project Overview
This boutique custom home used three suspended levels on a hillside site.
The project needed modelling that reflected the geometry, shading, and exposure of the design rather than relying on a generic pathway.
Green Choice Consulting used the BASIX Simulation Method to assess the home with the level of detail required by the site.
The work preserved the architectural direction while giving the project team a clear compliance route.
- Storeys
3
suspended levels
- Method
BASIX
Simulation
- Focus
Shading
+ geometry
Project Challenges, and How We Tackled Them
Complex hillside geometry
Suspended levels and site shading can materially affect thermal performance assumptions.
Our response:
The assessment captured the actual geometry and shading conditions.
- Modelled the suspended levels in detail
- Reviewed site shading effects
- Aligned the compliance pathway with the architectural form

Ready to Start Your Project?
Whether you are planning a home, commercial fit-out, or multi-site programme, we can help you choose the right pathway and document compliance with confidence.
Similar Case Studies
View allWe simplify compliance and transform confusing regulations into practical solutions for every project, from a family’s dream home to a new commercial development.
.webp&w=3840&q=75&dpl=dpl_CubwZMQPJ2iziMdTJXsiC3HbQ1zL)