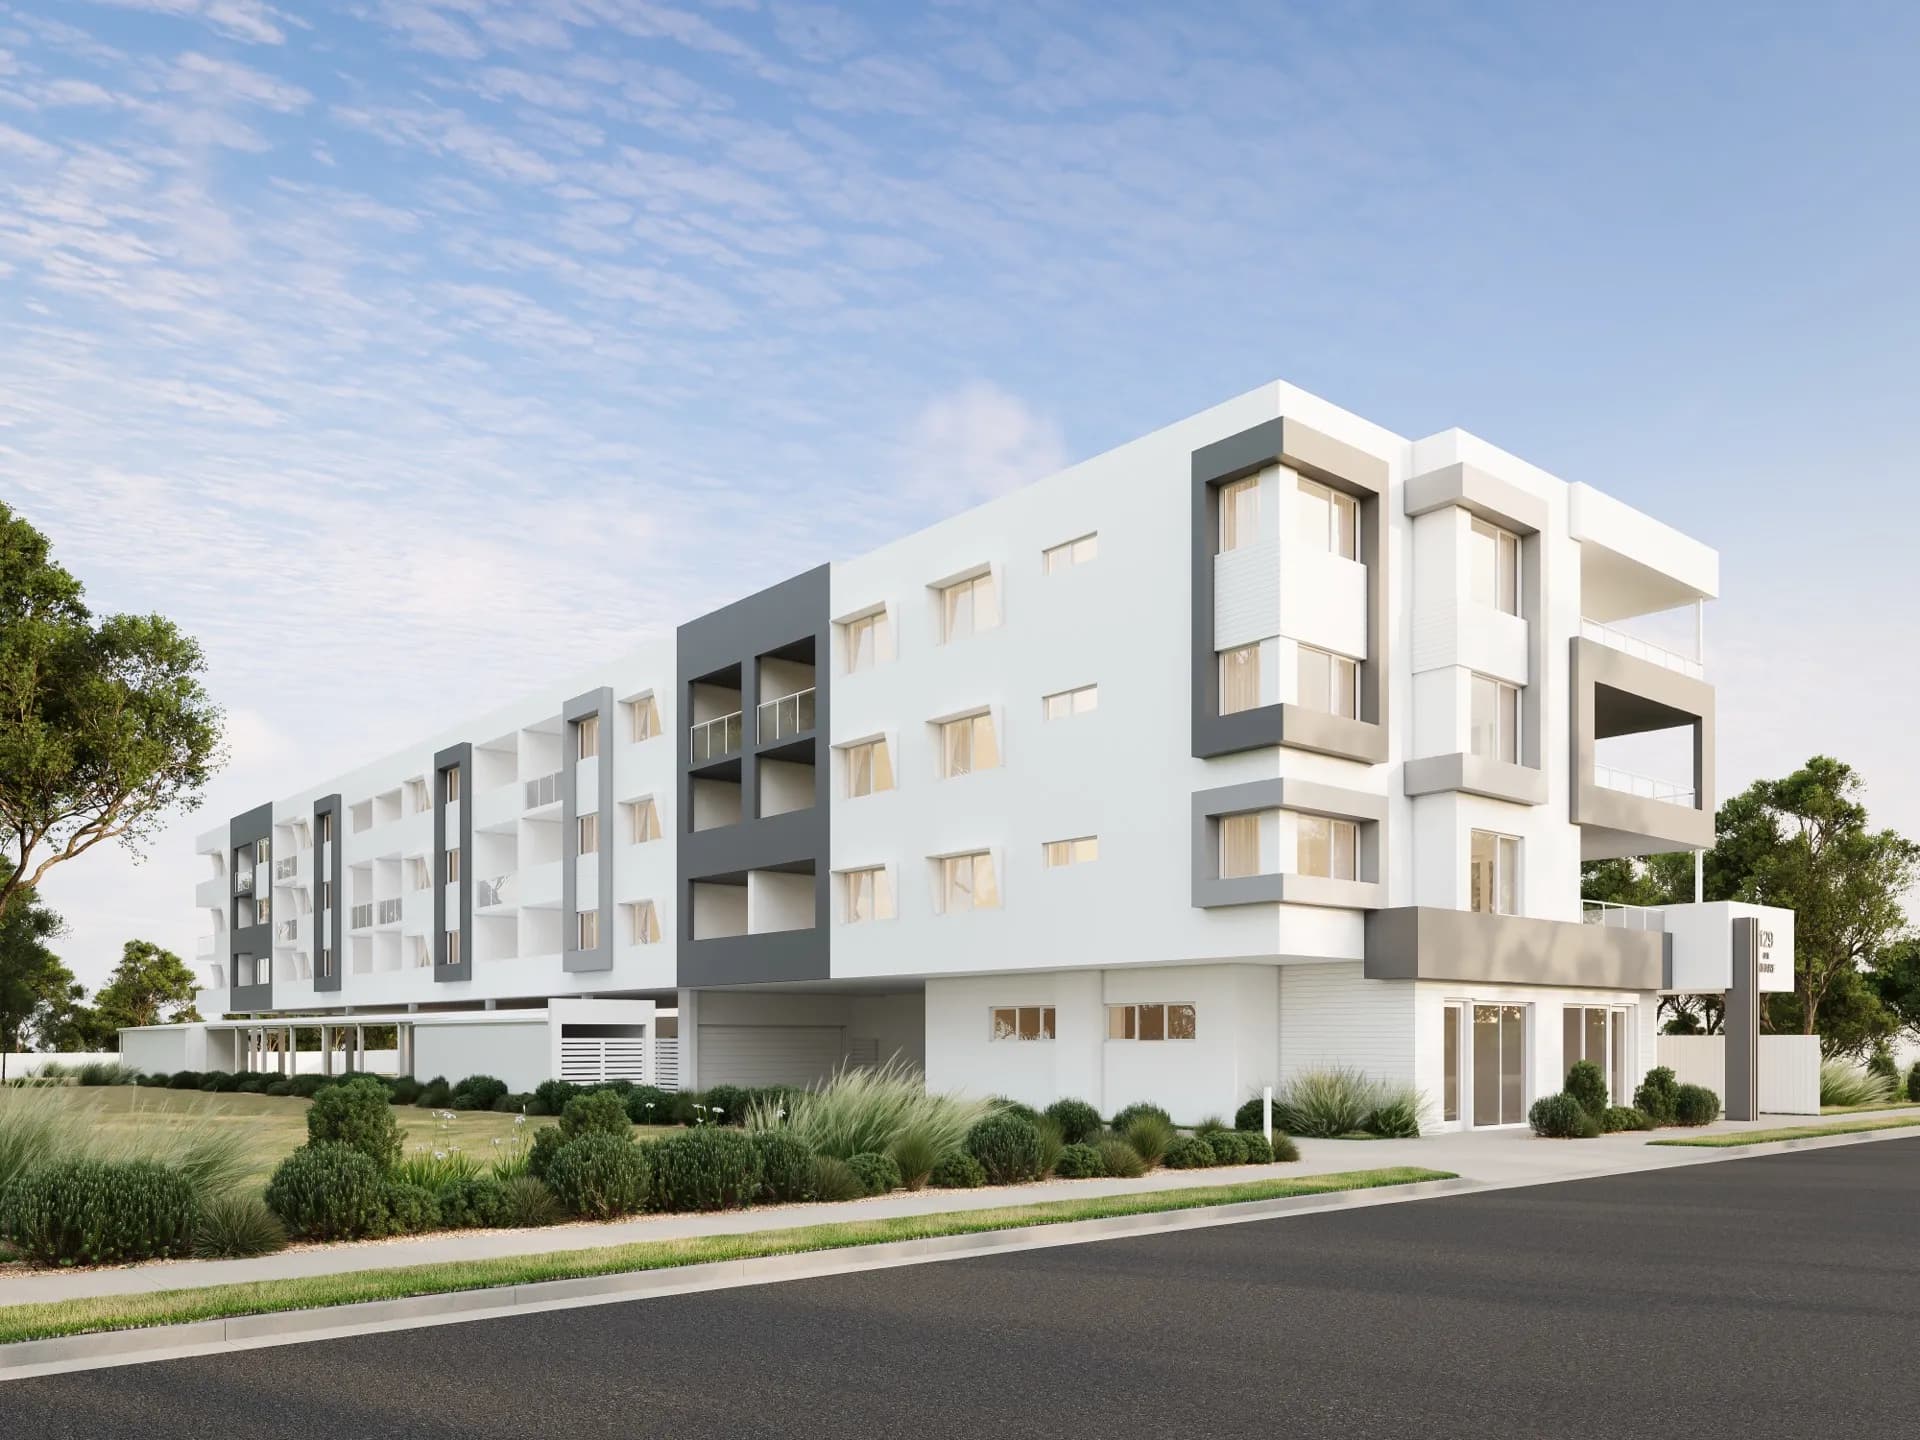
Mixed-Use Complex
- Project
- Mixed-Use Complex
- Location
- Cannington, WA
- Compliance Pathway
- NatHERS + Section J
- Project Scale
- Mixed-use development
Project Overview
This Cannington development combines a gymnasium, lobby, commercial units, parking and 30 apartments under one building envelope.
Its residential and commercial uses required coordinated Nationwide House Energy Rating Scheme (NatHERS) and Section J compliance planning.
The integrated approach kept the compliance work aligned across the full mixed-use development.
- Apartments
30
- Pathways
NatHERS
+ Section J
- Use
Mixed-use
Project Challenges, and How We Tackled Them
Coordinating residential and commercial uses
The development brought apartments, commercial tenancies, a gymnasium, lobby and parking together under one envelope.
Our response:
The compliance plan coordinated the NatHERS and Section J requirements across the different uses.
- Separated the residential and commercial assessment needs
- Coordinated the two compliance pathways across one development
- Kept the project documentation aligned across all uses

Ready to Start Your Project?
Whether you are planning a home, commercial fit-out, or multi-site programme, we can help you choose the right pathway and document compliance with confidence.
Similar Case Studies
View allWe simplify compliance and transform confusing regulations into practical solutions for every project, from a family’s dream home to a new commercial development.
.webp&w=3840&q=75&dpl=dpl_CubwZMQPJ2iziMdTJXsiC3HbQ1zL)