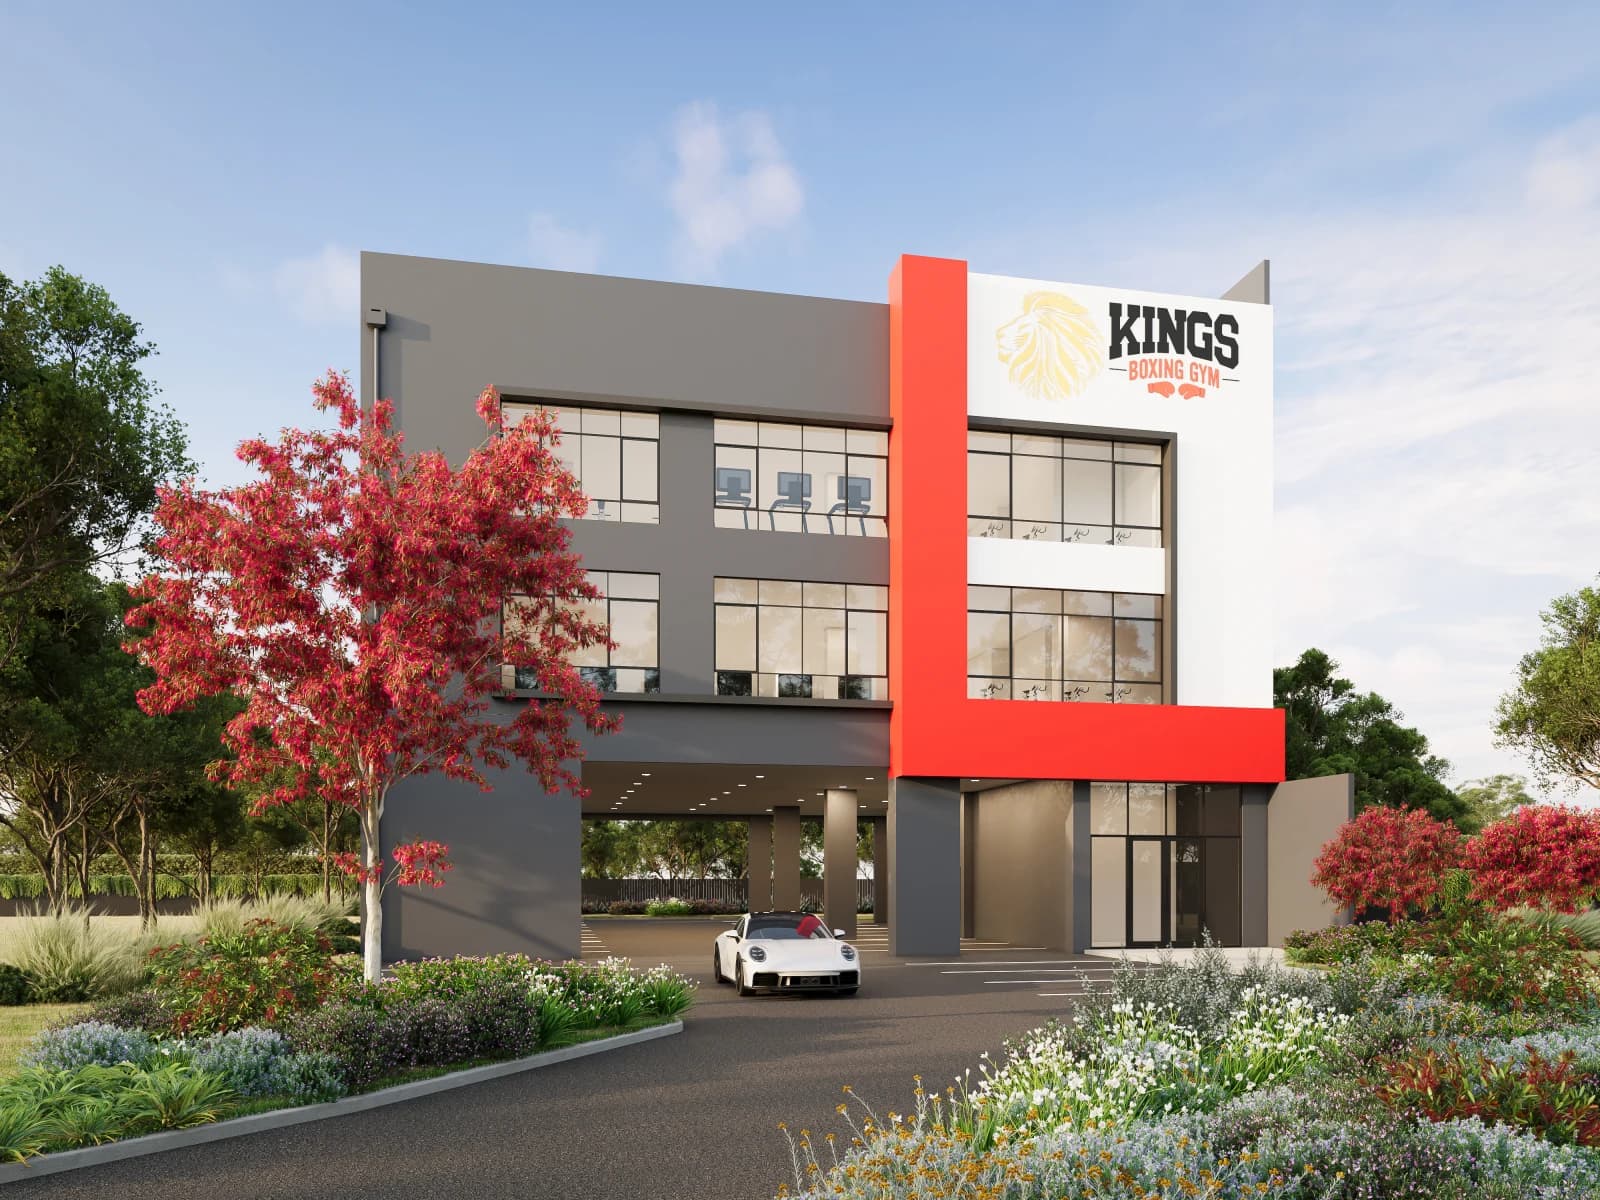
Kings Boxing Gym
- Project
- Kings Boxing Gym
- Location
- Beckenham, WA
- Client
- Kings Boxing Gym
- Compliance Pathway
- Section J Assessment
- Project Scale
- Two-level gym above undercover parking
Project Overview
The Beckenham project places two levels of gym space above an undercover carpark.
Its moderate window-to-wall ratio included significant south-west glazing.
The client selected tinted glazing as the compliance response instead of proceeding with J1V3 modelling.
- Gym Levels
2
- Pathway
Section J
- Glazing
Tinted
Project Challenges, and How We Tackled Them
Significant south-west glazing
The gym design combined a moderate overall window-to-wall ratio with a significant concentration of glazing on the south-west elevation.
Our response:
The assessment compared the available glazing and performance-based responses.
- Reviewed the south-west glazing within the Section J assessment
- Considered J1V3 modelling as an alternative pathway
- Documented the client's selected tinted-glazing response

Ready to Start Your Project?
Whether you are planning a home, commercial fit-out, or multi-site programme, we can help you choose the right pathway and document compliance with confidence.
Similar Case Studies
View allWe simplify compliance and transform confusing regulations into practical solutions for every project, from a family’s dream home to a new commercial development.
.webp&w=3840&q=75&dpl=dpl_CubwZMQPJ2iziMdTJXsiC3HbQ1zL)