

Why Does My Project Need an Energy Report?
Every new home in Queensland, including modular and tiny homes, must meet minimum energy efficiency standards set by the National Construction Code (NCC).
This process ensures your new home will be comfortable to live in and have lower running costs. For projects like ours, there are three distinct pathways to prove compliance.
This guide explains these options, their pros and cons, and how we select the most suitable and cost-effective pathway for your specific design.
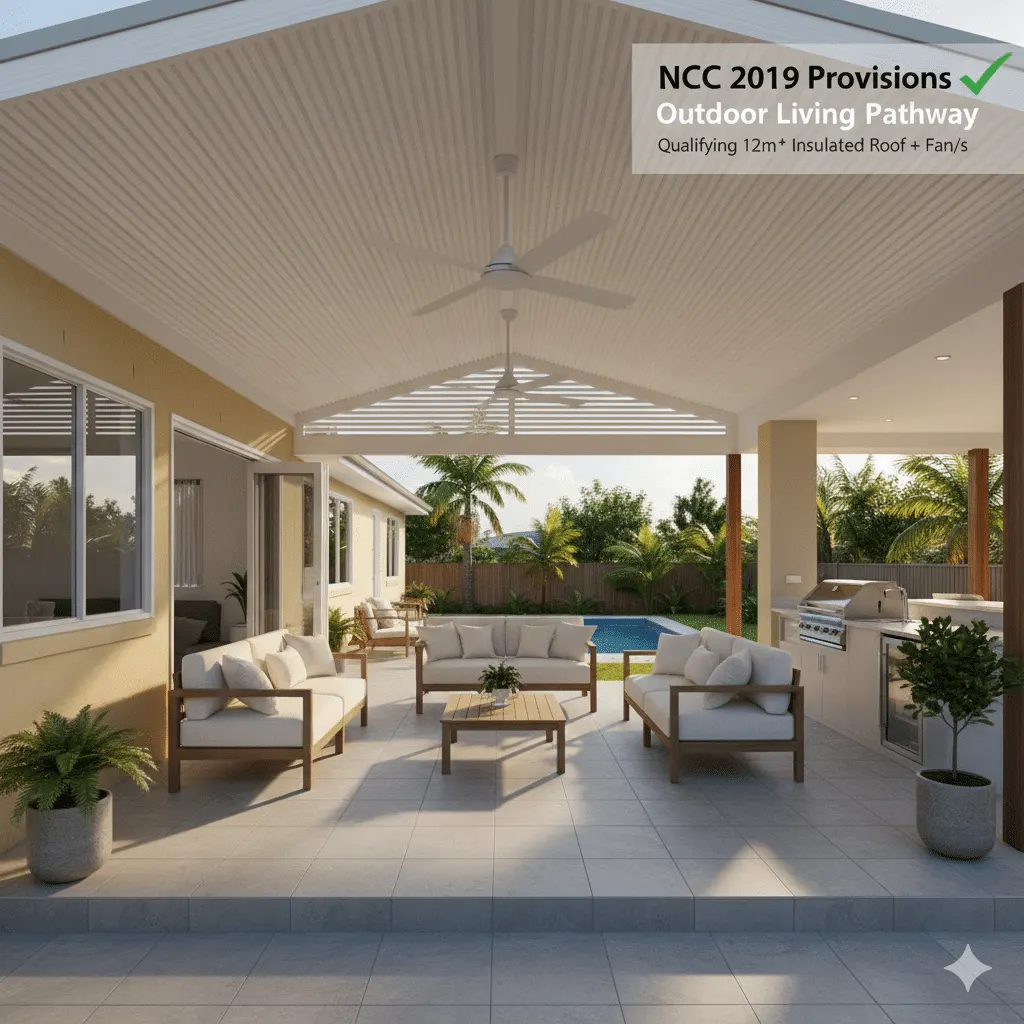
Pathway 1: The "Outdoor Living" Pathway (NCC 2019 Provisions)
This pathway is often the most cost-effective and flexible option for designs that embrace Queensland’s indoor-outdoor lifestyle. It takes advantage of a unique credit available under the Queensland Development Code (QDC).
- How it works: Instead of meeting the stricter, new 7-star standard directly, this pathway allows a home to be built to the previous standards (NCC 2019). The project earns a credit by including a qualifying outdoor living area.
- Key Requirements: To qualify for the credit, the outdoor area must meet specific criteria, which generally include having a minimum size of 12m², an insulated roof, and a ceiling fan/s.
- Pros: This is typically the most economical route. It allows for greater design freedom, with fewer restrictions on wall colours and often avoids the need for expensive upgrades like double-glazed windows.
- Cons: This pathway is only available for designs that incorporate an outdoor living area that meet the key requirements.
Pathway 2: The "Modern Standard" Pathway (NCC 2022 Provisions)
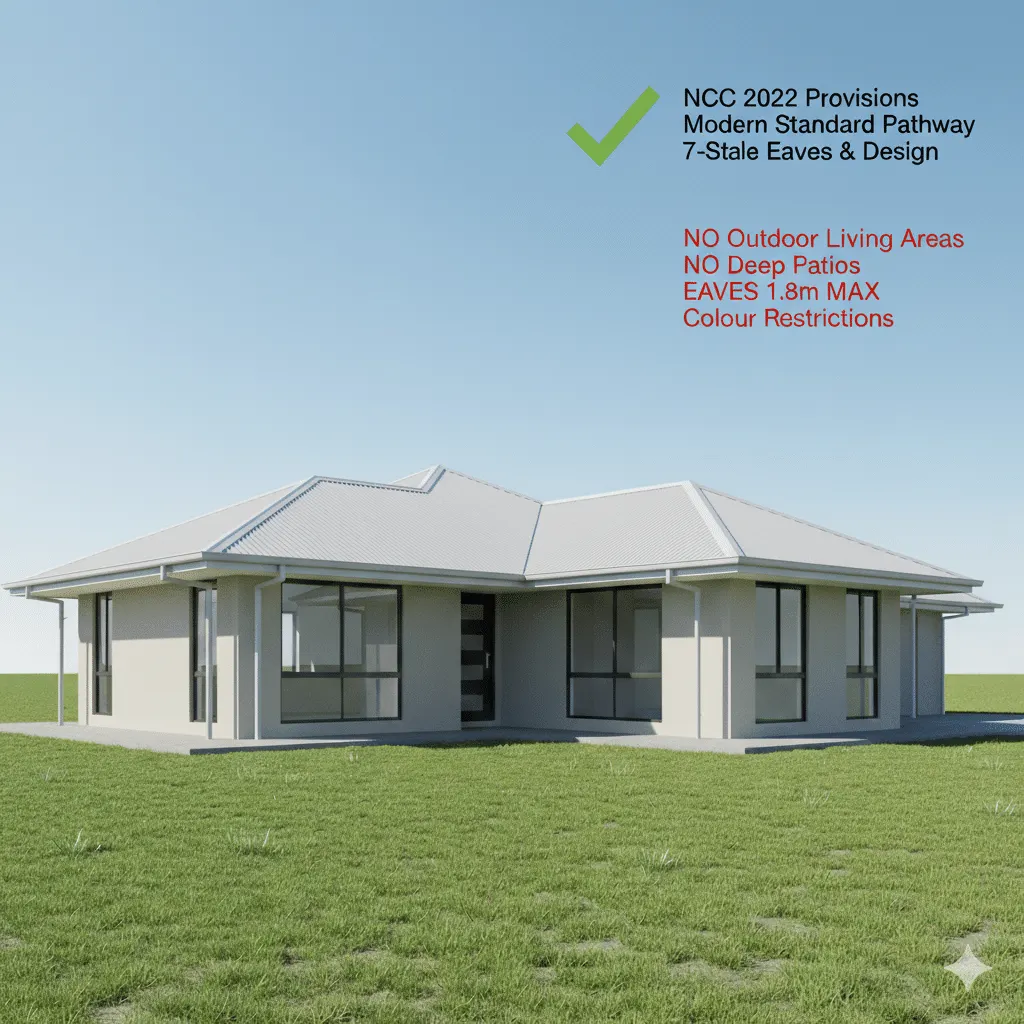
This is the current baseline compliance pathway under the National Construction Code. It provides a simple, checklist-style approach to meeting the 7-star standard.
- How it works: An assessor verifies that each component of the building (roof, walls, windows, etc.) meets a set minimum performance level. If all items on the checklist pass, the home is compliant. There is no allowance for offsets, and each element of the building is looked at in isolation.
- Key Limitation: This pathway has a critical design restriction that makes it unsuitable for many Queensland homes.
- It does not permit the use of outdoor areas that are deeper than 1.8 metres.
- It requires eaves around the entire building.
- It limits the maximum ceiling height.
- It has colour restrictions to the walls and roof.
- Pros: It is a straightforward and predictable compliance method for homes with a simple design, eaves, and no outdoor living area.
- Cons: The strict 1.5-metre cap on shading elements means that any design featuring a functional outdoor living area or that have no eaves are automatically disqualified from using this pathway. There are exceptions, and certifier’s have discretion to waive this requirement; this is determined on a case-by-case basis.
Pathway 3: The NatHERS Star Rating
- How it works: A detailed model of the home is created and assessed by software that simulates a full year of use, based on local climate data, to predict the energy needed for heating and cooling.5
- The Problem for Small Homes: The software’s calculations are heavily influenced by the ratio of glass (windows) to floor area. Small homes naturally have a high ratio, even with standard-sized windows, simply because their floor area is small. The software penalises this high ratio, almost always triggering a requirement for expensive upgrades like double-glazing to achieve a 7-star rating.
- Pros: Offers design flexibility for highly unique or complex homes that cannot meet the checklist requirements of the other pathways.
- Cons: For small homes, this is almost always the most expensive route, leading to costly and often unnecessary upgrades to windows and insulation.
How We Choose the Best Pathway for Your Home
Our primary goal is to achieve compliance in the most practical and cost-effective way that suits your chosen design.
The decision is usually very clear and comes down to one key feature: your outdoor living area.
- If your design includes a covered outdoor area that meets the key requirements: We will use the “Outdoor Living” Pathway (NCC 2019). This leverages your design’s best features to save you money and provide greater flexibility.
- If your design has standard eaves (1.8 metres or less) and no large outdoor area: We will use the “Modern Standard” Pathway (NCC 2022 Elemental Provisions) as the most direct route to compliance.
We actively avoid the NatHERS Star Rating pathway for small home projects. Our experience shows that it consistently imposes a significant and unnecessary financial burden by requiring high-performance glazing that is not triggered by the other, more suitable pathways.
Works cited
- Queensland QDC Credit Notes – NCC 2022.pdf
- NCC-2022-Residential-Energy-Efficiency-Overview-of-Provisions.pdf – Australian Building Codes Board, accessed on September 26, 2025, https://www.abcb.gov.au/sites/default/files/resources/2022/NCC-2022-Residential-Energy-Efficiency-Overview-of-Provisions.pdf
- “Deemed to Satisfy” vs. NatHERS Star Ratings – Building Energy Ratings & Advice, accessed on September 26, 2025, https://www.bera.com.au/deemed-to-satisfy-vs-nathers-star-ratings/
- NCC 2022 Energy Efficiency Changes – Residential – The Study, accessed on September 26, 2025, https://www.thestudy.com.au/news/2025/2/1/ncc-2022-energy-efficiency-changes-residential
- NatHERS | BASIX Certificate | Nationwide House Energy Rating Scheme, accessed on September 26, 2025, https://www.basix.net.au/nathers
- Building rating tools – | YourHome, accessed on September 26, 2025, https://www.yourhome.gov.au/buy-build-renovate/building-rating-tools
- Energy Efficient Design, accessed on September 26, 2025, https://www.enrate.com.au/page/energy_efficient_design.html
- Relationship between Floor-to-Glass Ratio and Window Performance – Greenticko, accessed on September 26, 2025, https://greenticko.com.au/relationship-between-floor-to-glass-ratio-and-window-performance/
- 5 Ways to Avoid Double Glazing On Your Next NatHERS Project – Certified Energy, accessed on September 26, 2025, https://www.certifiedenergy.com.au/blog/5-ways-avoid-double-glazing-nathers
Ready to Start Your Sustainable Build?
Whether you're planning a new home or refining your current design, we can help you hit 7+ Stars performance and achieve Whole of Home compliance with confidence.